DebraParsons

BEDS6
BATHS3 full
SQUARE FEET3,464
MLS#C7528734
STATUSActive
PROPERTY TYPEResidential - Single Family
SUBDIVISIONTIMBER CRK-PH 6
Property Description
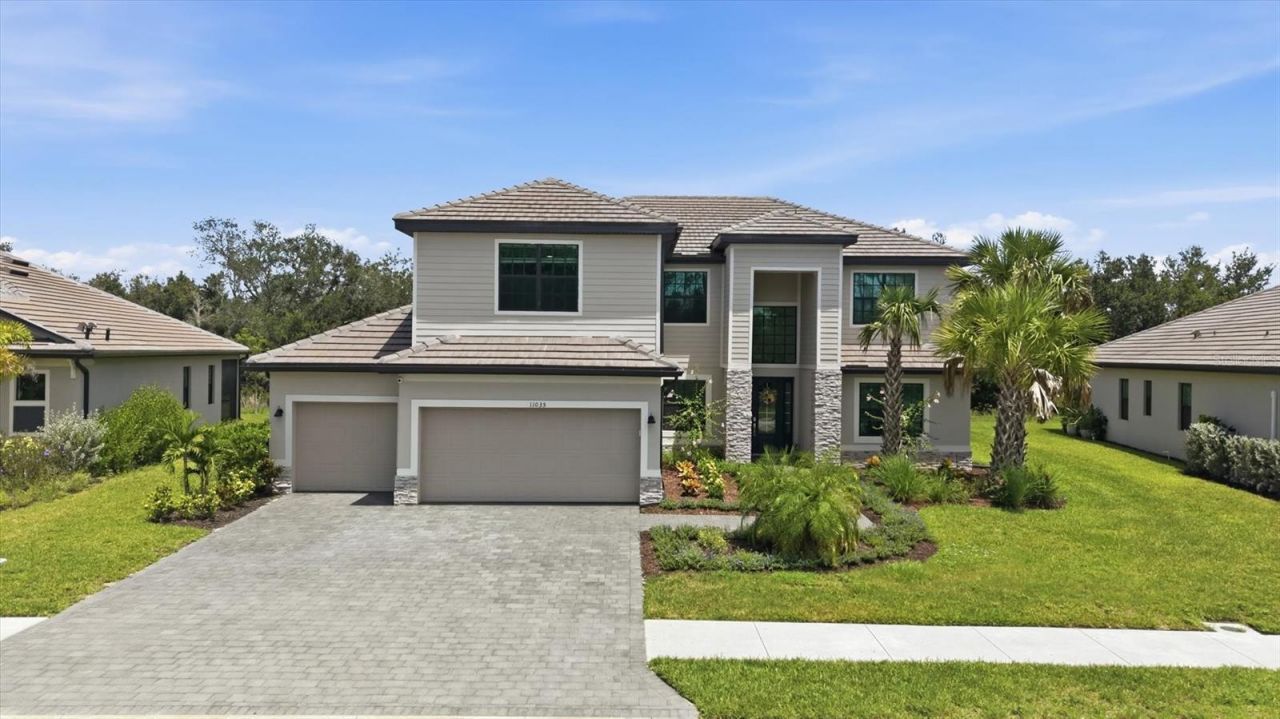
Virtually Staged. A RARE 6-BEDROOM OPPORTUNITY IN TIMBER CREEK! This exceptional floor plan offers approximately 3,464 sq. ft. of beautifully upgraded living space, 6 bedrooms, 3 full baths, a 3-car garage and an extraordinary collection of flexible living and entertaining spaces-all enhanced by MORE THAN $150,000 IN RECENT UPGRADES. Nearly new and extensively transformed, this home delivers a level of space, finish and outdoor living that sets it apart.THE KITCHEN IS A SHOWSTOPPER. Completely redesigned around a dramatic 15' CUSTOM ISLAND, this spectacular entertaining space features quartz countertops, extended high-end cabinetry, abundant storage and a suite of premium CAFà? appliances. The expansive first floor offers multiple gathering spaces including formal dining area, family room, flexible gym/office space, plus a private first-floor bedroom and full bath.Upstairs, the impressive floor plan continues with NEW LUXURY VINYL PLANK FLOORING, a spacious loft, an oversized bonus/bedroom offering endless possibilities for a media room, game room, fitness studio or second home office. The private primary retreat features two walk-in closets and an ensuite bath with dual vanities, soaking tub and glass-enclosed shower. Additional upgrades include CUSTOM CLOSET STORAGE SYSTEMS, Kinetico whole house water softener, reverse-osmosis drinking water system and ceiling-mounted garage storage.Outside, the owners have created a PRIVATE RESORT. Completed in 2025, the approximately $125,000 CUSTOM SALTWATER POOL PACKAGE features a BUILT-IN SPA, SUN/SPLASH DECK, expansive paver patio and extended screened lanai enhanced with CUSTOM LIGHTING and an OUTDOOR SOUND SYSTEM. An outdoor kitchen island and aluminum-fenced backyard complete this incredible entertaining space. Enjoy desirable eastern rear exposure for beautiful Florida mornings and comfortable evenings poolside.IMPACT-RESISTANT WINDOWS AND DOORS AND NO FLOOD ZONE add even more value and peace of mind.Timber Creek is one of Fort Myers' premier resort-style communities, offering a clubhouse, restaurant, resort and lap pools, spa, fitness center, sauna, pickleball, tennis, basketball, volleyball, bocce, putting green, playgrounds and scenic walking paths. Conveniently located near I-75, RSW International Airport, shopping, dining and Southwest Florida's Gulf beaches.WITH 6 BEDROOMS, MULTIPLE FLEX AND ENTERTAINING SPACES, A DESIGNER KITCHEN AND A SPECTACULAR NEW POOL & SPA, THIS IS NOT YOUR TYPICAL TIMBER CREEK HOME. The investment has already been made-simply move in and enjoy.
Property Features
Property Type: Residential - Single Family
Cooling: Central Air
Fenced: Yes
Garage: 3 car attached
Heating: Central, Electric
Home Style: Contemporary
Lot Size: 0.26 Acres
Roof Type: Tile
Stories: 2.0
Taxes: $9,245
Year Built: 2023
Amenities
Ceiling Fans(s)
Kitchen/Family Room Combo
PrimaryBedroom Upstairs
Solid Surface Counters
Solid Wood Cabinets
Stone Counters
Window Treatments
Lighting
Outdoor Kitchen
Feature Descriptions
Additional Rooms: Bonus Room, Den/Library/Office, Family Room, Formal Dining Room Separate, Loft
Appliances: Built-In Oven, Convection Oven, Dishwasher, Disposal, Dryer, Kitchen Reverse Osmosis System, Microwave, Range, Refrigerator, Water Softener
Association Amenities: Basketball Court, Clubhouse, Fitness Center, Gated, Maintenance, Park, Pickleball Court(s), Playground, Pool, Recreation Facilities, Security, Spa/Hot Tub, Tennis Court(s), Trail(s)
Builder: Lennar
Community Features: Buyer Approval Required, Clubhouse, Deed Restrictions, Fitness Center, Gated Community - Guard, Park, Playground, Pool, Restaurant, Sidewalks, Tennis Court(s)
Directions: Use main gate off Daniels.
Exterior: Stone, Stucco
Fencing: Fenced
Flood Zone Code: X
Flooring: Luxury Vinyl, Tile
Foundation: Block
HOA Fee: 1432/ Quarterly
HOA Y/N: Yes
Home Warranty Y/N: No
Hot Tub: Yes
Listing Terms: Cash, Conventional, FHA, VA Loan
Lot: Landscaped, Level, Paved
Lot Dimensions: 0.26
Other Equipment: Irrigation Equipment
Other Fees: $500/ Annual
Other Structures: Outdoor Kitchen
Ownership: Fee Simple
Parking: Electric Vehicle Charging Station(s)
Parking Notes: Electric Vehicle Charging Station(s)
Patio/Porch: Covered
Pets Allowed: Yes
Pool: Child Safety Fence, Heated, In Ground, Lighting, Salt Water, Screen Enclosure
Property Attached Y/N: No
Property Sub-Type: Single Family Residence
Security: Gated Community, Key Card Entry
Sewer: Public Sewer
Showing Instructions: Call Listing Agent, Combination Lock Box, Lock Box Coded
Spa: Heated, In Ground
Special Sale Provisions: None
Swimming Pool: Yes
Utilities: Public
Vegetation: Trees/Landscaped
Water: Public
Water Access Y/N: No
Windows: Storm Window(s)
Zoning: RPD
Listed By / Shown By
Listed By
Agency Name: GLOBAL FLORIDA REALTY
Agency Contact: 407-387-3030
Shown By
Agent Name: Debra Parsons
Agent Phone: Cell: (754) 234-2951
Agency Title: Realty 100

Estimate Your Payment
Estimated Payment
$ 2,655.82 per month $1,666.95 Principal & Interest $770.42 Property Tax $218.46 Homeowner's InsuranceChange Payment Information



Member Participants (and their affiliated licensees, if applicable) shall indicate on their websites that IDX information is provided exclusively for consumers’ personal non-commercial use, that it may not be used for any purpose other than to identify prospective properties consumers may be interested in purchasing, that the data is deemed reliable but is not guaranteed by MLS GRID, and that the use of the MLS GRID Data may be subject to an end user license agreement prescribed by the Member Participant’s applicable MLS if any and as amended from time to time. MLS GRID may, at its discretion, require use of other disclaimers as necessary to protect Member Participant, and/or their MLS from liability.
Based on information submitted to the MLS GRID. All data is obtained from various sources and may not have been verified by broker or MLS GRID. Supplied Open House Information is subject to change without notice. All information should be independently reviewed and verified for accuracy. Properties may or may not be listed by the office/agent presenting the information.
Privacy Policy / DMCA Notice / ADA Accessibility


This site is hosted, designed and copyright
© 1994 - 2026 by
Delta Media Group, Inc. -- Patent Pending --
11035 Hanging Vine Drive | MLS# C7528734
This single family home located at 11035 Hanging Vine Drive , Fort Myers, FL 33913 is currently listed for sale with an asking price of $749,000. This property was built in 2023 and has 6 bedrooms and 3 full baths with 3464 sq. ft. Hanging Vine Drive is located in the TIMBER CRK-PH 6 subdivision. Search TIMBER CRK-PH 6 real estate on dparsons.realty100.com today.