DebraParsons

BEDS6
BATHS5 full
SQUARE FEET5,117
MLS#A12062286
STATUSActive
PROPERTY TYPEResidential - Single Family
SUBDIVISIONHERON BAY EASTHERON BAY
Property Description
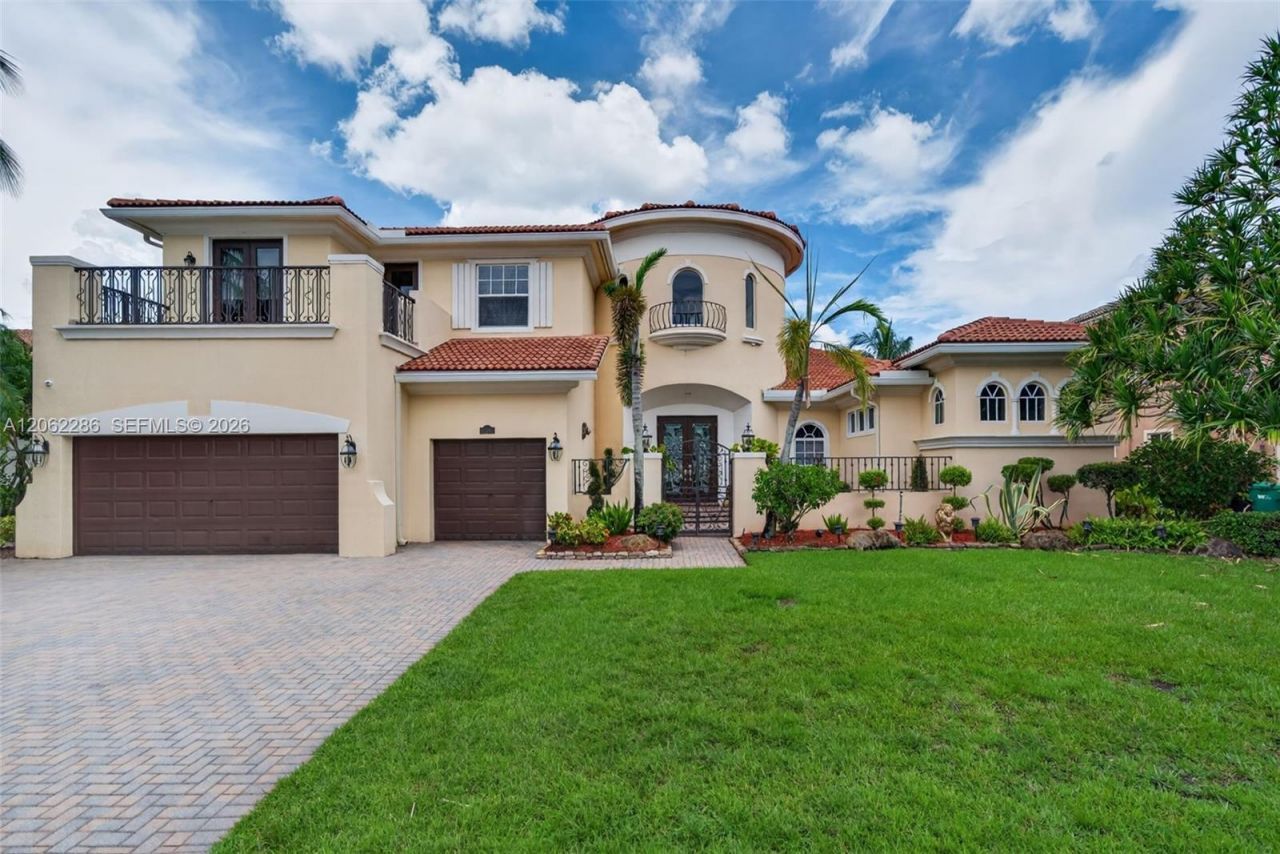
Experience refined waterfront living in this spectacular 5,791-square-foot expanded Marshbrook former model by Toll Brothers, ideally positioned on one of the largest lots in prestigious Heron Bay?Old Brooke, with approximately 90 feet of water frontage. This impressive 6-bedroom, 5-bath residence features a private office, spacious den/recreation room, custom home theater, and 3-car garage.A grand foyer with soaring 20+ ft ceilings, an elegant chandelier, and a dramatic curved staircase with iron railings creates an unforgettable first impression. Major 2023 upgrades include a new roof and impact windows throughout.The first-floor primary suite offers a sitting area, direct backyard access, generous closet space, and a spa-inspired bath with marble flooring, dual vanities, Jacuzzi tub, and bidet. An additional bedroom, full bath, and private office complete the main level. Upstairs features four bedrooms, a Jack-and-Jill bath, an additional full bath, wood flooring, a spacious den, balcony, and an oversized theater with a 103-inch screen and hand-painted ceiling.The upgraded kitchen showcases wood cabinetry, granite countertops, newer appliances, a Sub-Zero refrigerator, and Viking range. Enjoy expansive outdoor space, tranquil water views, and Heron Bays exceptional resort-style amenities. Beautifully maintained, move-in ready, and easy to show. Schedule your private tour today!
Property Features
Property Type: Residential - Single Family
Cooling: Air Purifier, Central Air, Electric
Fenced: Yes
Garage: 3
Heating: Central
Home Style: Attached, Two Story
Lot Size: 0.27 Acres
Roof Type: Curved/S-Tile Roof
Taxes: $17,064
Year Built: 2003
Amenities
First Floor Entry
Closet Cabinetry
Custom Mirrors
Skylight
Vaulted Ceiling(s)
Walk-In Closet(s)
Den/Library/Office
Media Room
Recreation Room
Feature Descriptions
Appliances: Dishwasher, Dryer, Electric Range, Electric Water Heater, Microwave, Refrigerator, Washer
Community Features: Additional Amenities, Clubhouse, Pool, Tennis Court(s), Exercise Room, Gated Community, Pickleball, Sauna, Security Patrol, Spa/Hot Tub
Crops Included Y/N: No
Door Features: High Impact Doors
Exterior: Concrete Block Construction
Fencimg: Fenced
Flooring: Marble, Wood
HOA Fee: 1250/ Quarterly
Home Warranty Y/N: No
Hot Tub: Yes
Lease Considered Y/N: No
Listing Terms: All Cash, Conventional
Lot: 1/4 To Less Than 1/2 Acre Lot
Other Equipment: Air Purifier, Automatic Garage Door Opener
Parcel#: 484106152140
Parking: Additional Spaces Available, Driveway, Paver Block
Parking Notes: Additional Spaces Available, Driveway, Paver Block
Pool: Above Ground
Property Attached Y/N: No
Property Sub-Type: Single Family Residence
Sauna: Yes
Sewer: Public Sewer
Spa: Community
Spa: Yes
Special View Info: Canal
Swimming Pool: Yes
Water: Municipal Water
Water Features: Canal Front
Window: Clear Impact Glass, Skylight, High Impact Windows, Sliding
Local Schools
High School: Marjory Stoneman Douglas
Middle School: Westglades
Elementary School: Heron Heights
Listed By / Shown By
Listed By
Agency Name: Canvas Real Estate
Agency Phone: 954-282-6350
Shown By
Agent Name: Debra Parsons
Agent Phone: Cell: (754) 234-2951
Agency Title: Realty 100

Estimate Your Payment
Estimated Payment
$ 6,330.60 per month $4,339.85 Principal & Interest $1,422.00 Property Tax $568.75 Homeowner's InsuranceChange Payment Information


Privacy Policy / DMCA Notice / ADA Accessibility


This site is hosted, designed and copyright
© 1994 - 2026 by
Delta Media Group, Inc. -- Patent Pending --
11867 NW 69th Pl | MLS# A12062286
This single family home located at 11867 NW 69th Pl , Parkland, FL 33076 is currently listed for sale with an asking price of $1,950,000. This property was built in 2003 and has 6 bedrooms and 5 full baths with 5117 sq. ft. NW 69th Pl is located in the HERON BAY EASTHERON BAY subdivision. Search HERON BAY EASTHERON BAY real estate on dparsons.realty100.com today.