DebraParsons

BEDS4
BATHS3 full
SQUARE FEET2,661
MLS#TB8534371
STATUSActive
PROPERTY TYPEResidential - Single Family
SUBDIVISIONSUEMAR B1
Property Description
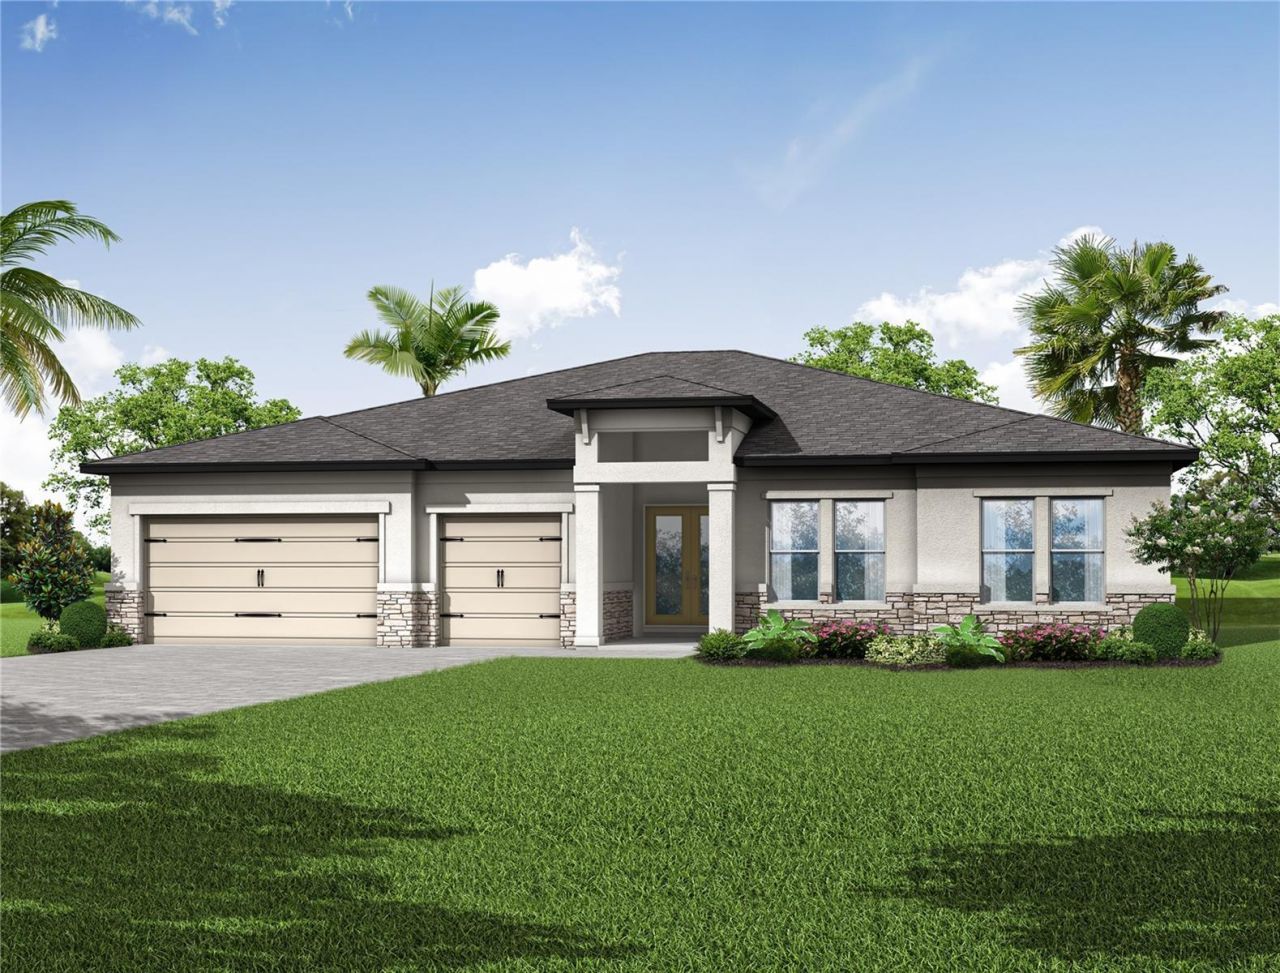
Pre-Construction. To be built. Rare and sought after brand-new construction in delightful Dunedin! Quality built by DiGiovanni Homes and featuring a desirable, spacious single-story design. This residence will offer four bedrooms, three full bathrooms, and a three-car garage, combining generous living spaces, everyday functionality, and an inviting indoor-outdoor lifestyle. The open floor plan will seamlessly connect the expansive great room, fabulous dining area and designer kitchen, making for an ideal setting for casual family gatherings and grand entertaining. The kitchen will feature a large center island, ample cabinetry, and a walk-inpantry. A nearby mudroom and dedicated laundry room will provide additionalconvenience and organization. The private primary suite includes two walk-in closets and aluxurious bathroom with dual vanities and a large walk-in shower. The split-bedroom layout offers privacy for family members and guests, with the fourth bedroom perfectly situated for a home office, den, or flexible bonus space... endless possibilities. Tray ceilings and expansive impact windows are designed to create a bright, open atmosphere throughout the home. Large sliding glass doors will extend the living area to a generous covered lanai with an outdoor kitchen, creating an exceptional space for year-round dining, relaxing, and entertaining. Additional planned features include a welcoming covered front porch, abundant storage, and an spectacular exterior elevation enhanced by stone accents and decorative architectural details. Brand new construction conveniently located in sought after Dunedin... the ultimate Florida lifestyle near to downtown and Dunedin's charming setting of restaurants, entertainment, breweries, shopping, endless festivals and of course the famed Gulf Beaches are nearby. Minutes to the Dunedin Causeway, Honeymoon Island and Dunedin Golf Club. Be the first to live in this beautiful home. Pool is not included but for an additional cost, it may be added to this premium, pool size homesite.
Property Features
Property Type: Residential - Single Family
Cooling: Central Air
Garage: 3 car attached
Heating: Central, Electric
Home Style: Custom
Lot Size: 0.23 Acres
Roof Type: Shingle
Stories: 1.0
Taxes: $4,647
Year Built: 2027
Amenities
Coffered Ceiling(s)
Crown Molding
High Ceilings
Open Floorplan
Solid Wood Cabinets
Thermostat
Tray Ceiling(s)
Private Mailbox
Rain Gutters
Sidewalk
Sliding Doors
Feature Descriptions
Additional Rooms: Bonus Room, Great Room, Inside Utility
Appliances: Cooktop, Dishwasher, Disposal, Exhaust Fan, Gas Water Heater, Microwave, Range, Refrigerator, Tankless Water Heater
Builder: DiGiovanni Homes
Community Features: Deed Restrictions
Directions: US Hwy 19 to west on 580/Main St., Right on CR-1, left on Falcon Dr, right on Pinehurst Rd, left on Mary Jane Lane
Exterior: Block, Stucco
Flood Zone Code: X
Flooring: Luxury Vinyl, Tile
Foundation: Slab
Home Warranty Y/N: No
Listing Terms: Cash, Conventional, VA Loan
Lot: Paved
Lot Dimensions: 0.23
Model: Custom
Other Equipment: Irrigation Equipment
Ownership: Fee Simple
Parking: Driveway, Garage Door Opener
Parking Notes: Driveway, Garage Door Opener
Patio/Porch: Covered, Patio
Pets Allowed: Yes
Pets Restrictions: Confirm pet restrictions with City of Dunedin
Pets Size: Extra Large (101+ Lbs.)
Property Attached Y/N: No
Property Sub-Type: Single Family Residence
Security: Smoke Detector(s)
Sewer: Public Sewer
Showing Instructions: See Remarks
Special Sale Provisions: None
Utilities: Cable Available, Electricity Connected, Natural Gas Connected, Phone Available, Public, Sewer Connected, Water Connected
Vegetation: Trees/Landscaped
Water: Public
Water Access Y/N: No
Windows: Double Pane Windows, ENERGY STAR Qualified Windows, Low-Emissivity Windows
Room Sizes
Great Room: 25.1x19.6
Kitchen: 9.1x12.1
Primary Bedroom: 16.2x15.1
Listed By / Shown By
Listed By
Agency Name: RE/MAX REALTEC GROUP INC
Agency Contact: 727-789-5555
Shown By
Agent Name: Debra Parsons
Agent Phone: Cell: (754) 234-2951
Agency Title: Realty 100

Estimate Your Payment
Estimated Payment
$ 3,407.93 per month $2,670.68 Principal & Interest $387.25 Property Tax $350.00 Homeowner's InsuranceChange Payment Information



Member Participants (and their affiliated licensees, if applicable) shall indicate on their websites that IDX information is provided exclusively for consumers’ personal non-commercial use, that it may not be used for any purpose other than to identify prospective properties consumers may be interested in purchasing, that the data is deemed reliable but is not guaranteed by MLS GRID, and that the use of the MLS GRID Data may be subject to an end user license agreement prescribed by the Member Participant’s applicable MLS if any and as amended from time to time. MLS GRID may, at its discretion, require use of other disclaimers as necessary to protect Member Participant, and/or their MLS from liability.
Based on information submitted to the MLS GRID. All data is obtained from various sources and may not have been verified by broker or MLS GRID. Supplied Open House Information is subject to change without notice. All information should be independently reviewed and verified for accuracy. Properties may or may not be listed by the office/agent presenting the information.
Privacy Policy / DMCA Notice / ADA Accessibility


This site is hosted, designed and copyright
© 1994 - 2026 by
Delta Media Group, Inc. -- Patent Pending --
1196 Mary Jane Lane | MLS# TB8534371
This single family home located at 1196 Mary Jane Lane, Dunedin, FL 34698 is currently listed for sale with an asking price of $1,200,000. This property was built in 2027 and has 4 bedrooms and 3 full baths with 2661 sq. ft. Mary Jane Lane is located in the SUEMAR B1 subdivision. Search SUEMAR B1 real estate on dparsons.realty100.com today.