DebraParsons

BEDS2
BATHS2 full
SQUARE FEET867
MLS#N6146335
STATUSActive
PROPERTY TYPEResidential - Condominium
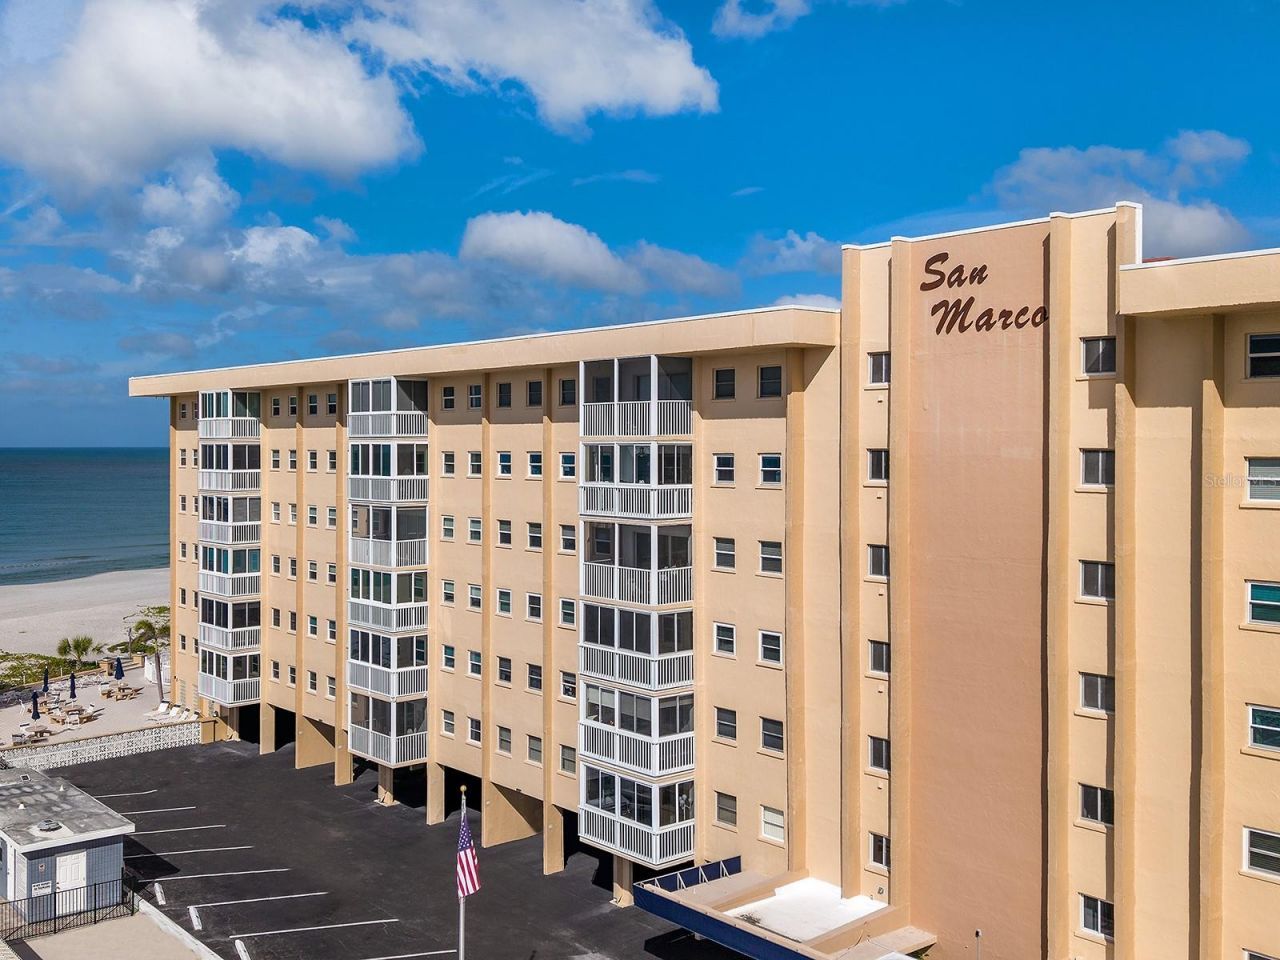
SUBDIVISIONSAN MARCO
Property Description
Enjoy beachfront living on Venice Island in this beautifully renovated, turnkey furnished, 2-bedroom, 2-bath condominium at San Marco. Located directly on the beach, this residence offers easy access to the Gulf's sandy shoreline and the opportunity to enjoy coastal living from the moment you arrive. The thoughtfully redesigned interior features an expanded, open kitchen that creates a more spacious and inviting living area, complete with granite countertops and stainless steel appliances. Both bathrooms have been fully renovated with walk-in showers, while beadboard ceiling accents, tray ceilings, crown molding, and tile flooring throughout the main living areas add character and charm. One of home's most distinctive features is its balcony, which extends outward from the building and provides wonderful vantage points to enjoy views of the Gulf, Venice Jetties, and Roberts Bay, and is perfect for taking in the coastal breezes and surrounding scenery. Additional highlights include impact-rated windows in the bedrooms and kitchen, a new water heater in 2026, and an air conditioning system replaced in 2021. The building also received a new roof in 2024. An assigned carport provides covered parking, while a dedicated storage space and community laundry facilities are conveniently located on the same floor as the residence. San Marco residents enjoy direct beach access, a heated community swimming pool, and clubhouse, all just minutes from the restaurants, shops, and attractions of historic downtown Venice. Offered completely turnkey furnished, this move-in-ready condominium is ideal for a seasonal getaway, full-time beachfront residence, or investment opportunity. Simply bring your suitcase and start enjoying life at the beach!
Property Features
Property Type: Residential - Condominium
Cooling: Central Air
Heating: Central
Lot Size: 0.48 Acres
Roof Type: Built-Up
Stories: 6.0
Taxes: $6,009
Year Built: 1969
Amenities
Ceiling Fans(s)
Split Bedroom
Stone Counters
Thermostat
Tray Ceiling(s)
Walk-In Closet(s)
Storage
Feature Descriptions
Appliances: Dishwasher, Disposal, Microwave, Range, Refrigerator
Association Amenities: Barbecue, Cable TV, Clubhouse, Elevators, Laundry, Lobby Key Required, Pool
Community Features: Clubhouse, Pool, Sidewalks
Condo Fee: $3200/ Quarterly
Directions: From Business 41, take Venice Ave west to right on The Esplanade N. Turn left at stop sign onto Tarpon Center Drive. San Marco will be on the left. After obtaining key from lockbox, enter the lobby and take the elevator to the 5th floor. Turn right after
Exterior: Concrete, Other, Stucco
Flood Zone Code: AE
Flooring: Ceramic Tile, Laminate
Foundation: Stilt/On Piling
Home Warranty Y/N: No
Listing Terms: Cash, Conventional, FHA, VA Loan
Lot: City Limits, Paved
Lot Dimensions: 0.48
Ownership: Condominium
Parking: Covered, Driveway, Ground Level, Guest
Parking Notes: Covered, Driveway, Ground Level, Guest
Patio/Porch: Covered
Pets Allowed: No
Property Attached Y/N: No
Property Sub-Type: Condominium
Sewer: Public Sewer
Showing Instructions: Lock Box Coded, ShowingTime
Special Sale Provisions: None
Special View Info: Water
Utilities: Cable Connected, Electricity Connected, Public, Sewer Connected, Water Connected
Water: Public
Water Access: Beach
Water Access Y/N: Yes
Waterfront Features: Beach Front
Water View: Beach, Intracoastal Waterway
Windows: Blinds
Zoning: RMF4
Room Sizes
Living Room: 12x16
Kitchen: 14x17
Balcony/Porch/Lanai: 11x6.5
Primary Bedroom: 12x13.75
Bedroom 2: 12x10.5
Listed By / Shown By
Listed By
Agency Name: PREMIER SOTHEBYS INTL REALTY
Agency Contact: 941-412-3323
Shown By
Agent Name: Debra Parsons
Agent Phone: Cell: (754) 234-2951
Agency Title: Realty 100

Estimate Your Payment
Estimated Payment
$ 1,759.11 per month $1,112.56 Principal & Interest $500.75 Property Tax $145.80 Homeowner's InsuranceChange Payment Information



Member Participants (and their affiliated licensees, if applicable) shall indicate on their websites that IDX information is provided exclusively for consumers’ personal non-commercial use, that it may not be used for any purpose other than to identify prospective properties consumers may be interested in purchasing, that the data is deemed reliable but is not guaranteed by MLS GRID, and that the use of the MLS GRID Data may be subject to an end user license agreement prescribed by the Member Participant’s applicable MLS if any and as amended from time to time. MLS GRID may, at its discretion, require use of other disclaimers as necessary to protect Member Participant, and/or their MLS from liability.
Based on information submitted to the MLS GRID. All data is obtained from various sources and may not have been verified by broker or MLS GRID. Supplied Open House Information is subject to change without notice. All information should be independently reviewed and verified for accuracy. Properties may or may not be listed by the office/agent presenting the information.
Privacy Policy / DMCA Notice / ADA Accessibility


This site is hosted, designed and copyright
© 1994 - 2026 by
Delta Media Group, Inc. -- Patent Pending --
1255 Tarpon Center Drive , Unit 512 | MLS# N6146335
This condo located at 1255 Tarpon Center Drive , Unit 512, Venice, FL 34285 is currently listed for sale with an asking price of $499,900. This property was built in 1969 and has 2 bedrooms and 2 full baths with 867 sq. ft. Tarpon Center Drive , Unit 512 is located in the SAN MARCO subdivision. Search SAN MARCO real estate on dparsons.realty100.com today.