DebraParsons

BEDS6
BATHS5 full
SQUARE FEET4,428
MLS#A12061903
STATUSActive
PROPERTY TYPEResidential - Single Family
SUBDIVISIONCross Creek Estates
Property Description
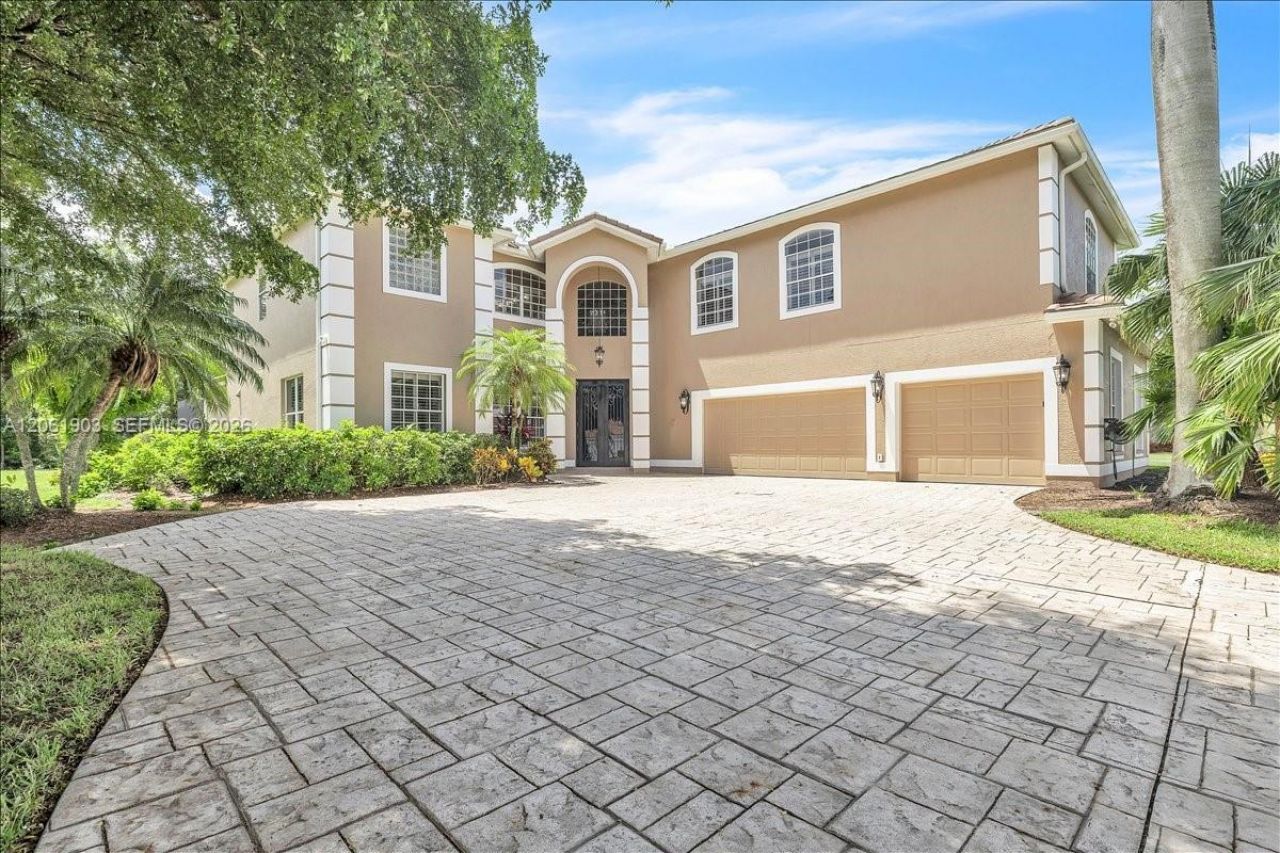
Exceptional 6-bedroom plus den, 5-bath pool home sits on an oversized homesite with a lush backdrop. A 12-foot double glass-door entry and handcrafted wrought-iron design. The open living area centers around a custom chefs kitchen featuring abundant soft-close wood cabinetry, pullout drawers, granite countertops, two oversized islands, farmhouse sink, paneled refrigerator and premium Thermador appliances with induction cooktop. A full bar with wine refrigerator, built-in desk and generous island seating. Expansive windows and sliding doors frame beautiful pool and preserve views. A formal dining room and separate game room provide additional gathering spaces. The first floor includes a private bedroom, interior full bath, laundry room and additional full pool bath. Upstairs are five bedrooms and three full baths. The spacious primary suite offers a large walk-in closet and spa-inspired bath with separate shower, soaking tub and dual vanities. A second primary-sized bedroom features an en-suite bath, walk-in closet and adjoining den/flex room. Enjoy a large heated saltwater pool, travertine deck, generous covered living space and extended sun area, all enclosed by an infinity-style Super Screen pool cage. Major improvements include a 2022 roof, gutters, downspouts, pool cage, screening and pool heater; first-floor A/C in 2023; two-stage second-floor A/C and exterior paint in 2025; annually sealed driveway and pool deck; and irrigation well with newer pump.
Property Features
Property Type: Residential - Single Family
Cooling: Ceiling Fan(s), Central Air
Garage: 3 car attached
Heating: Central
Home Style: Attached, Two Story
Roof Type: Flat Tile
Taxes: $9,870
Year Built: 1998
Amenities
First Floor Entry
Bar
Closet Cabinetry
Exclusions
French Doors
Laundry Tub
Split Bedroom
Walk-In Closet(s)
Den/Library/Office
Family Room
Recreation Room
Feature Descriptions
Appliances: Dishwasher, Disposal, Dryer, Microwave, Refrigerator, Wall Oven, Washer
Community Features: Additional Amenities, Gated, Clubhouse, Pool, Tennis Court(s), Exercise Room, Gated Community, Golf Course Community, Mandatory Hoa, Paved Road, Pickleball, Picnic Area, Sidewalks, Spa/Hot Tub, Street Lights, Underground Utilities
Crops Included Y/N: No
Directions: GPS
Door Features: High Impact Doors, French Doors
Exterior: Concrete Block Construction
Flooring: Carpet, Tile, Wood
HOA Fee: 2240/ Annually
Home Warranty Y/N: No
Hot Tub: Yes
Laundry: Laundry Tub, Washer/Dryer Hook-Up
Lease Considered Y/N: No
Listing Terms: All Cash, Conventional
Lot: 1/4 To Less Than 1/2 Acre Lot
Other Equipment: Automatic Garage Door Opener
Parcel#: 16-45-25-02-0000A.0190
Parking: Driveway, Paver Block, No Rv/Boats
Parking Notes: Driveway, Paver Block, No Rv/Boats
Patio/Porch: Screened Porch
Pool: In Ground, Concrete, Equipment Stays, Heated, Pool Bath, Screen Enclosure
Property Attached Y/N: No
Property Sub-Type: Single Family Residence
Security: Smoke Detector
Sewer: Public Sewer
Spa: Community
Special View Info: Other, Pool
Swimming Pool: Yes
Water: Municipal Water
Window: Impact Glass, Plantation Shutters, Single Hung Metal, Sliding
Listed By / Shown By
Listed By
Agency Name: Local Real Estate LLC
Agency Phone: 239-221-8665
Shown By
Agent Name: Debra Parsons
Agent Phone: Cell: (754) 234-2951
Agency Title: Realty 100

Estimate Your Payment
Estimated Payment
$ 3,591.46 per month $2,448.12 Principal & Interest $822.50 Property Tax $320.83 Homeowner's InsuranceChange Payment Information


Privacy Policy / DMCA Notice / ADA Accessibility


This site is hosted, designed and copyright
© 1994 - 2026 by
Delta Media Group, Inc. -- Patent Pending --
12898 Kedleston Circle | MLS# A12061903
This single family home located at 12898 Kedleston Circle , Fort Myers, FL 33912 is currently listed for sale with an asking price of $1,100,000. This property was built in 1998 and has 6 bedrooms and 5 full baths with 4428 sq. ft. Kedleston Circle is located in the Cross Creek Estates subdivision. Search Cross Creek Estates real estate on dparsons.realty100.com today.