DebraParsons

BEDS2
BATHS2 full
SQUARE FEET1,574
MLS#O6427250
STATUS(Short Sale) - Active
PROPERTY TYPEResidential - Single Family
SUBDIVISIONDEL WEBB OASIS
Property Description
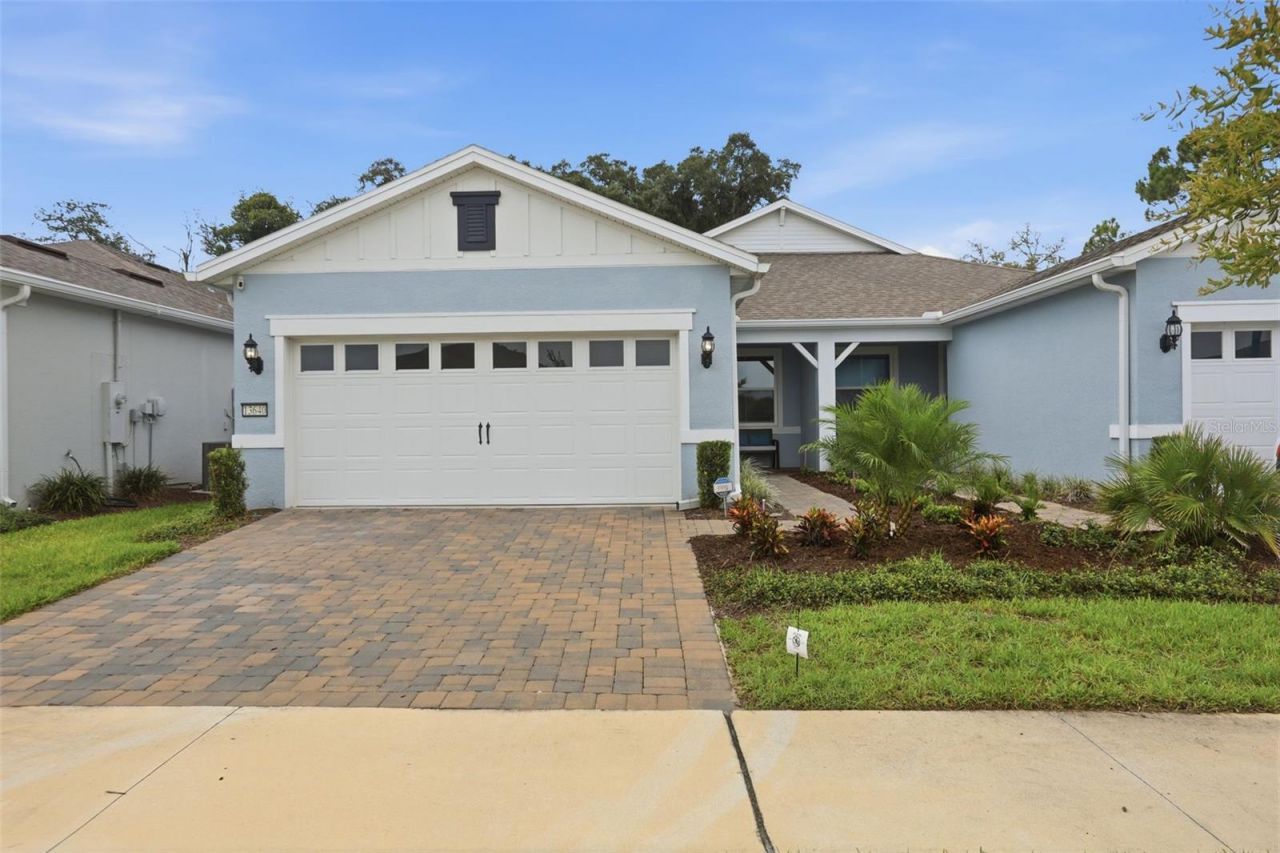
Short Sale. ***SHORT SALE***Built in 2024, this like new 2 bedroom plus den, 2 bathroom home offers modern finishes, thoughtful upgrades, and a private setting tucked toward the back of the community with no rear neighbors. The flexible den features French doors, making it ideal for a home office, hobby room, or additional living space. The open concept layout is filled with natural light and centers around a beautifully appointed kitchen with white cabinetry, white Ice subway tile backsplash, white quartz countertops, stainless steel appliances, and a spacious island perfect for everyday living and entertaining. The primary suite features an upgraded walk in shower, while ceiling fans in the living room, both bedrooms, and the den provide added comfort throughout the home. Enjoy Florida living from the covered front porch with space for seating or unwind on the screened lanai overlooking the peaceful backyard with exceptional privacy. The 2 car garage includes two overhead storage racks for added organization. Located just minutes from Walt Disney World, Flamingo Crossings, Horizon West shopping and dining, major roadways, and everyday conveniences, this home combines a desirable location with low maintenance, move in ready living.
Property Features
Property Type: Residential - Single Family
Cooling: Central Air
Garage: 2 car attached
Heating: Electric
Lot Size: 0.10 Acres
Roof Type: Shingle
Stories: 1.0
Taxes: $6,233
Year Built: 2024
Amenities
Ceiling Fans(s)
Living Room/Dining Room Combo
Open Floorplan
Solid Wood Cabinets
Split Bedroom
Thermostat
Walk-In Closet(s)
Feature Descriptions
Additional Rooms: Den/Library/Office
Appliances: Convection Oven, Cooktop, Dishwasher, Disposal, Dryer, Microwave, Washer
Association Amenities: Fitness Center, Park, Pickleball Court(s), Pool
Community Features: Clubhouse, Community Mailbox, Deed Restrictions, Fitness Center, Gated Community - No Guard, Park, Pool, Sidewalks, Tennis Court(s)
Directions: From Western Way, turn left onto Hartzog Road and continue approximately 1.5 miles. Turn left onto Sun Hvn Way, then left onto Sunny Retreat Lane. Turn left onto Canopy Cover Drive, then right onto Splashing Isla Drive. Continue to the property, which wil
Exterior: Block, Stucco
Flood Zone Code: X
Flooring: Carpet, Ceramic Tile
Foundation: Slab
HOA Fee: 725/ Monthly
HOA Y/N: Yes
Home Warranty Y/N: No
Listing Terms: Cash, Conventional, VA Loan
Lot: Landscaped, Sidewalk
Lot Dimensions: 0.1
Other Equipment: Irrigation Equipment
Ownership: Fee Simple
Patio/Porch: Front Porch, Patio, Screened
Pets Allowed: Cats OK, Dogs OK, Yes
Property Attached Y/N: No
Property Sub-Type: Single Family Residence
Security: Gated Community
Senior Community: Yes
Sewer: Public Sewer
Showing Instructions: Sentri Lock Box,24 Hour Notice, ShowingTime
Special Sale Provisions: Short Sale
Utilities: Cable Connected, Electricity Connected
Water: Public
Water Access Y/N: No
Windows: Blinds, Double Pane Windows, Shades
Zoning: P-D
Room Sizes
Kitchen: 10.4x21.2
Living Room: 14.4x15.11
Primary Bedroom: 15.6x12.7
Bedroom 2: 13.7x10.9
Office: 12.6x10.8
Dining Room: 10.2x17.5
Primary Bathroom: 10.9x10.9
Bathroom 2: 9x5.6
Balcony/Porch/Lanai: 9.2x13.1
Local Schools
High School: Horizon High School
Middle School: Water Spring Middle
Listed By / Shown By
Listed By
Agency Name: SERHANT
Agency Contact: helloflorida@serhant.com
Shown By
Agent Name: Debra Parsons
Agent Phone: Cell: (754) 234-2951
Agency Title: Realty 100

Estimate Your Payment
Estimated Payment
$ 1,574.14 per month $932.51 Principal & Interest $519.42 Property Tax $122.21 Homeowner's InsuranceChange Payment Information



Member Participants (and their affiliated licensees, if applicable) shall indicate on their websites that IDX information is provided exclusively for consumers’ personal non-commercial use, that it may not be used for any purpose other than to identify prospective properties consumers may be interested in purchasing, that the data is deemed reliable but is not guaranteed by MLS GRID, and that the use of the MLS GRID Data may be subject to an end user license agreement prescribed by the Member Participant’s applicable MLS if any and as amended from time to time. MLS GRID may, at its discretion, require use of other disclaimers as necessary to protect Member Participant, and/or their MLS from liability.
Based on information submitted to the MLS GRID. All data is obtained from various sources and may not have been verified by broker or MLS GRID. Supplied Open House Information is subject to change without notice. All information should be independently reviewed and verified for accuracy. Properties may or may not be listed by the office/agent presenting the information.
Privacy Policy / DMCA Notice / ADA Accessibility


This site is hosted, designed and copyright
© 1994 - 2026 by
Delta Media Group, Inc. -- Patent Pending --
13640 Splashing Isla Drive | MLS# O6427250
This single family home located at 13640 Splashing Isla Drive , Winter Garden, FL 34787 is currently listed for sale with an asking price of $419,000. This property was built in 2024 and has 2 bedrooms and 2 full baths with 1574 sq. ft. Splashing Isla Drive is located in the DEL WEBB OASIS subdivision. Search DEL WEBB OASIS real estate on dparsons.realty100.com today.