DebraParsons

BEDS2
BATHS2 full
SQUARE FEET1,100
MLS#B26058409
STATUSActive
PROPERTY TYPEResidential - Condominium
SUBDIVISIONCAMBRIDGE III AT CENTURY VILLAGE
Property Description
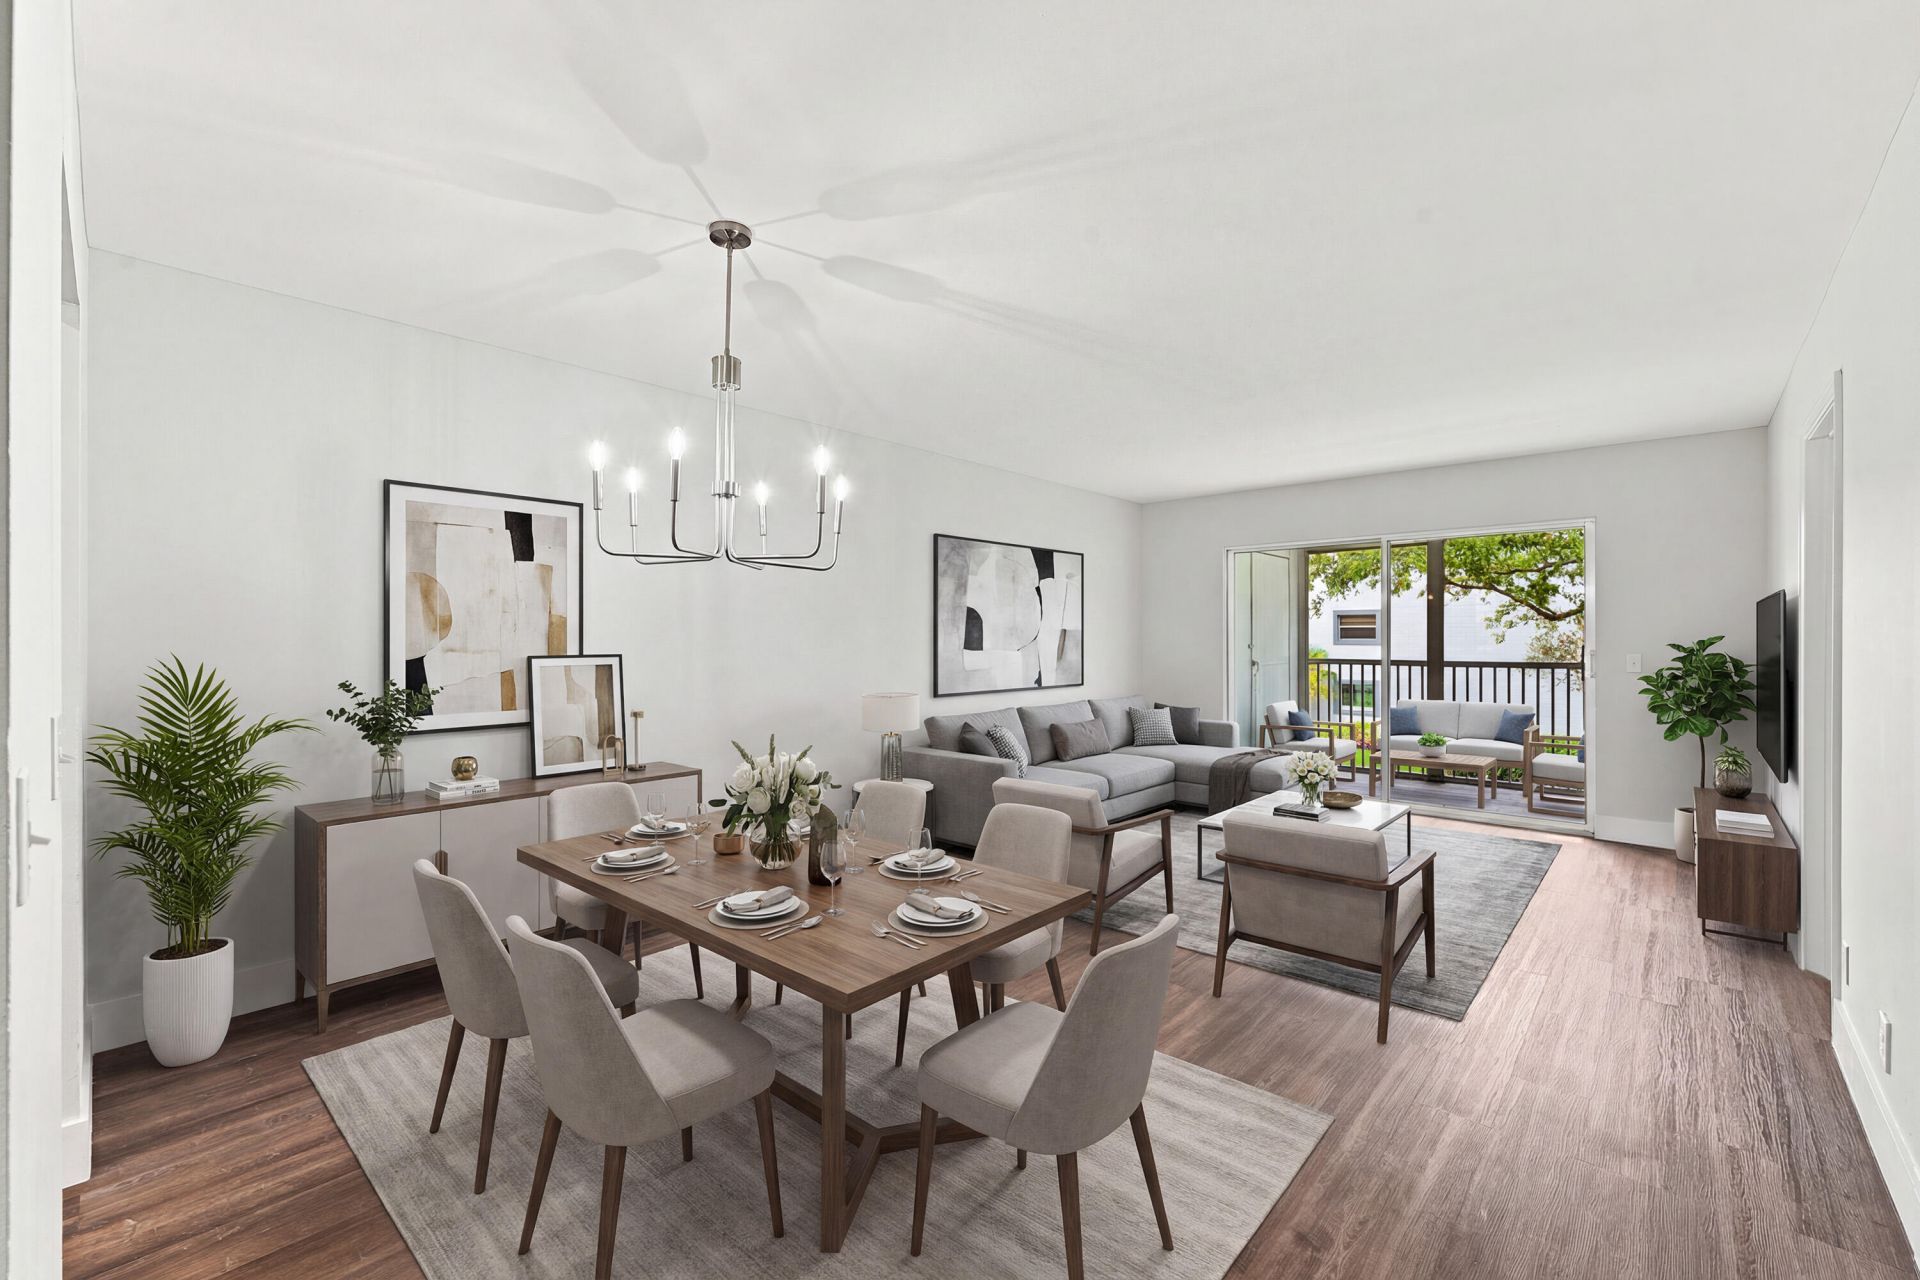
FULLY RENOVATED 2 Bedroom/2 Bathroom 2nd floor unit, Building has an ELEVATOR. LUXURY Wood-Like Laminate flooring throughout. PORCELAIN TILE in both the Bathrooms. CABINETS are SOFT CLOSE shaker style, with white QUARTZ COUNTERTOPS and STYLISH BACKSPLASHES. Galley style Kitchen with an additional BREAKFAST NOOK for that morning coffee. LARGE OPEN FLOORPLAN for Dining Room and Living Room combination. IN UNIT STACKABLE WASHER/DRYER. LED lighting throughout. WALK-IN CLOSETS in both Bedrooms. LARGE WALK-IN SHOWER in the Primary Bathroom with a tub/shower combination in the Guest Bathroom. Screened-in patio with a view of the Nearby Pool, great for relaxing and enjoying the evening breeze. Century Village is one of the most active 55+ Communities in the area. 1000+ Seating Theatre, State of the Art Clubhouse with Gym and Sauna, Tennis Courts, Bocce Ball, Pickleball, 23 Heated Pools and an 18 Hole Championship Golf Course are some of the Amazing Amenities. Monthly Assocaion Fees are $271/month & Recreation Lease is $242/month = $513 Total Per Month and INCLUDES Cable/Internet/Water/Sewer/Trash. Select photos have been digitally staged. INCLUDE WITH OFFER attached to MLS the Flood Disclosure and Receipt of Condo Docs. Seller has never lived in the unit and knows nothing about unit other than what has been provided and attached to MLS. Buyers and Buyers Agent Must Verify All Information. MUST ENTER THROUGH MAIN ENTRANCE AT SW 136TH AVE. AND PINES BLVD, Once through the main gate, use your GPS for directions to the unit from there.
Property Features
Property Type: Residential - Condominium
Cooling: Central Air, Electric, Central Individual
Fenced: Yes
Heating: Central, Electric, Central Individual
Home Style: Contemporary
Roof Type: Shingle
Stories: 1.0
Taxes: $1,023
Year Built: 1989
Amenities
Walk-In Closet(s)
Bedroom Layout - Split
Closet Cabinetry
Storage
Built-in Barbecue
Lighting
Other
Tennis Court(s)
Pool Bathroom
Balcony
Feature Descriptions
Accessibility: Accessible Doors, Accessible Elevator Installed
Appliances: Electric Water Heater, Water Heater Owned, Cooktop, Dryer, Disposal, Dishwasher, ENERGY STAR Qualified Dishwasher, ENERGY STAR Qualified Refrigerator, ENERGY STAR Qualified Washer, Electric Range, ENERGY STAR Qualified Dryer, Ice Maker, Microwave, Oven, Refrigerator, Water Heater, Washer, Electric Cooktop, Range
Association: Century Village Pembroke Pines
Association Amenities: Basketball Court, Billiard Room, Cabana, Clubhouse, Elevator(s), Fitness Center, Golf Course, Game Room, Indoor Pool, Jogging Path, Management, Park, Picnic Area, Parking, Pool, Sauna, Shuffleboard Court, Spa/Hot Tub, Tennis Court(s), Trail(s), Manager On Site, Trash Chute, Bocce Ball, Business Center, Community Room, Courtesy Bus, Heated Pool, Hobby Room, Internet Included, Kitchen Facilities, Library, Lobby, Maintained Community, Pickleball Court(s), Putting Green, Sidewalks, Street Lights, Gated, Security, Maintenance, Recreation F
Association Fee Includes: Cable TV, Internet, Maintenance Grounds, Maintenance Structure, Security, Sewer, Trash, Water, Common Areas,
Balcony: Balcony - Covered, Balcony - Screened
Exterior: Stucco, CBS, Concrete Block - With Stucco
Fencing: Chain Link, Fenced, Gate, Perimeter, Security
Flooring: Ceramic Tile, Laminate, Tile
Furnished: Unfurnished
Guest House Y/N: No
HOA Fee: $271/ Monthly
Hot Tub: Yes
Laundry: Laundry Closet, Electric Dryer Hookup, Inside, Main Level, In Unit, Washer Hookup
Parcel#: 514014bh0770
Parking: Asphalt, Assigned, Guest
Parking Notes: Asphalt, Assigned, Guest
Patio/Porch: Patio - Covered, Patio - Screened, Patio
Pets Allowed: No
Restrictions: Other Restrictions, Parking - No Boat, Parking - No RV, Parking - No Trailer, See Remarks, Lease Restrict
Sauna: Yes
Security: Closed Circuit Camera(s), Fire Alarm, Fire Sprinkler System, Gated with Guard, Security Guard, Smoke Dete
Sewer: Public Sewer
Special View Info: Garden, Pool, Clubhouse, Water, Pond
Sprinkler: Zoned Sprinkler
SQFT Living: 1100
Structure Type: Multi Family
Total Rooms: 8
Utilities: Cable Available, Electricity Connected, Natural Gas Not Available, Phone Available, Sewer Connected, Wate
Utilities: Cable Available, Electricity Connected, Natural Gas Not Available, Phone Available, Sewer Connected, Wate
Water: Public
Waterfront Features: None, Pond, Other
Windows: Blinds, Single Hung Metal, Shutters
Room Sizes
Laundry: 5 X 6.08 Level First
Bedroom 2: 10.75 X 12.9 Level First
Dining Room: 9.83 X 12.58 Level First
Kitchen: 7.67 X 10.67 Level First
Living Room: 11 X 12.58 Level First
Primary Bedroom: 11.58 X 15 Level First
Other: 5.58 X 9.83 Level First
Other: 7.17 X 7.83 Level First
Local Schools
High School: Charles W. Flanagan
Middle School: Walter C. Young
Elementary School: Lakeside
Listed By / Shown By
Listed By
Agency Name: Balistreri Real Estate Inc
Agency Phone: 954-489-3100
Shown By
Agent Name: Debra Parsons
Agent Phone: Cell: (754) 234-2951
Agency Title: Realty 100

Estimate Your Payment
Estimated Payment
$ 563.27 per month $422.64 Principal & Interest $85.25 Property Tax $55.39 Homeowner's InsuranceChange Payment Information


Privacy Policy / DMCA Notice / ADA Accessibility


This site is hosted, designed and copyright
© 1994 - 2026 by
Delta Media Group, Inc. -- Patent Pending --
1400 SW 124th Terrace, Unit 202Q | MLS# B26058409
This condo located at 1400 SW 124th Terrace, Unit 202Q, Pembroke Pines, FL 33027 is currently listed for sale with an asking price of $189,900. This property was built in 1989 and has 2 bedrooms and 2 full baths with 1100 sq. ft. SW 124th Terrace, Unit 202Q is located in the CAMBRIDGE III AT CENTURY VILLAGE subdivision. Search CAMBRIDGE III AT CENTURY VILLAGE real estate on dparsons.realty100.com today.