DebraParsons

BEDS2
BATHS2 full
SQUARE FEET1,529
MLS#TB8534351
STATUSActive
PROPERTY TYPEResidential - Condominium
SUBDIVISIONLANCASTER II CONDO
Property Description
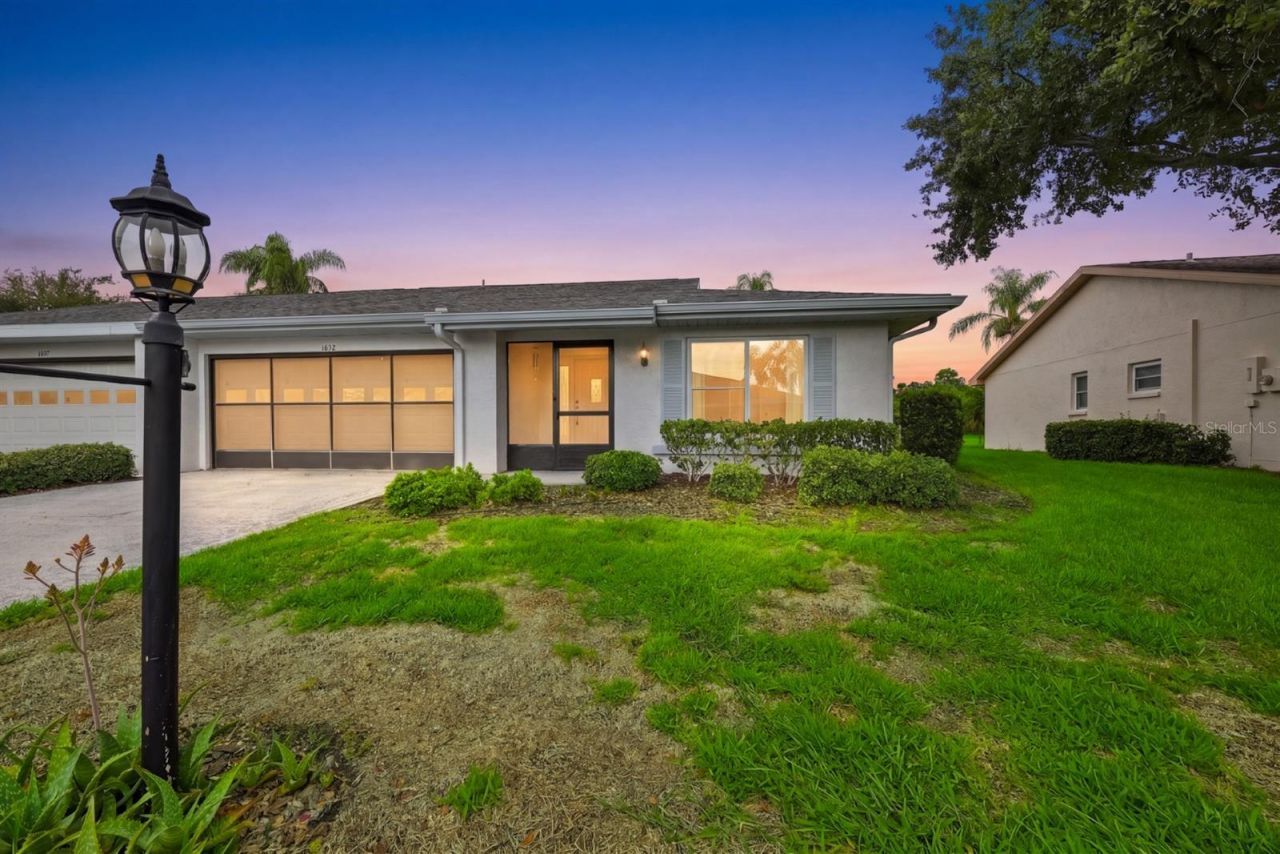
*** Check out our 3D virtual tour**** Welcome to resort-style living in the highly desirable Kings Point community of Sun City Center! This immaculately maintained, furnished 2-bedroom, 2-bath home offers comfort, style, and peace of mind with HURRICANE IMPACT WINDOWS, an updated primary ensuite, updated plumbing throughout, soaring vaulted ceilings, and a desirable split-bedroom floor plan. Laminate flooring and ceramic tile flow throughout the home, while abundant natural light creates a bright, inviting atmosphere. The enclosed lanai provides flexible living space ideal for a family room, hobby room, home office, or guest retreat, while the screened lanai is the perfect place to enjoy your morning coffee, relax with a good book, or simply unwind outdoors. The spacious primary suite features three closets and a beautifully updated walk-in shower, while the guest bedroom is conveniently located next to a full bath for added privacy. Recent updates include a 2025 water heater, 2025 garage-rated refrigerator, 2023 washer and dryer, and updated plumbing throughout. The 2014 roof is maintained by the HOA, providing added peace of mind. Kings Point offers an exceptional maintenance-free lifestyle with 24-hour gated security, cable, internet, water, exterior and grounds maintenance, pest control, and escrow reserves included. Residents enjoy six pools, fitness centers, pickleball, tennis, golf, billiards, arts and crafts, hundreds of clubs and activities, and two restaurants. Conveniently located near shopping, medical facilities, places of worship, and less than an hour from Florida's beautiful Gulf Coast beaches, this is your opportunity to experience the very best in active retirement living.
Property Features
Property Type: Residential - Condominium
Cooling: Central Air
Garage: 2 car attached
Heating: Central
Home Style: Florida
Lot Size: 0.05 Acres
Roof Type: Shingle
Stories: 1.0
Taxes: $811
Year Built: 1988
Amenities
Ceiling Fans(s)
Eat-in Kitchen
Kitchen/Family Room Combo
Living Room/Dining Room Combo
Primary Bedroom Main Floor
Solid Wood Cabinets
Split Bedroom
Thermostat
Vaulted Ceiling(s)
Window Treatments
Garden
Rain Gutters
Feature Descriptions
Accessibility Features: Grip-Accessible Features
Additional Rooms: Attic, Great Room
Appliances: Dishwasher, Disposal, Dryer, Electric Water Heater, Freezer, Ice Maker, Microwave, Range, Refrigerator, Washer, Water Softener
Association Amenities: Cable TV, Clubhouse, Elevators, Fitness Center, Gated, Golf Course, Laundry, Maintenance, Pickleball Court(s), Pool, Recreation Facilities, Security, Shuffleboard Court, Tennis Court(s), Vehicle Restrictions
Community Features: Buyer Approval Required, Clubhouse, Deed Restrictions, Dog Park, Fitness Center, Gated Community - Guard, Golf Carts OK, Golf, Irrigation-Reclaimed Water, Pool, Restaurant, Special Community Restrictions, Tennis Court(s), Wheelchair Access, Street Lights
Condo Fee: $717/ Monthly
Directions: I-75 South to Exit 240A (Sun City Center). Travel east on FL-674 (Sun City Center Blvd). Turn right into the Kings Point Main Entrance onto Kings Blvd. Continue on Kings Blvd and turn right at the second Hammersmith Drive. Turn right onto Latham Drive, th
Exterior: Stucco
Flood Zone Code: X
Flooring: Laminate, Tile
Foundation: Block
Home Warranty Y/N: No
Listing Terms: Cash, Conventional
Lot: Landscaped
Lot Dimensions: 0.05
Other Equipment: Irrigation Equipment
Ownership: Condominium
Parking: Driveway, Garage Door Opener, Ground Level
Parking Notes: Driveway, Garage Door Opener, Ground Level
Patio/Porch: Covered, Enclosed, Rear Porch, Screened
Pets Allowed: No
Property Attached Y/N: Yes
Property Sub-Type: Condominium
Security: Gated Community, Smoke Detector(s)
Senior Community: Yes
Sewer: Public Sewer
Showing Instructions: Appointment Only, Lock Box Electronic-CBS Code Required, See Remarks, ShowingTime
Special Sale Provisions: None
Utilities: Cable Available, Electricity Connected, Fire Hydrant, Sewer Connected, Underground Utilities, Water Available
Vegetation: Mature Landscaping, Trees/Landscaped
Water: Public
Water Access Y/N: No
Windows: Blinds, Double Pane Windows, Thermal Windows, Window Treatments
Zoning: PD
Room Sizes
Primary Bedroom: 14x16
Bedroom 2: 12x12
Kitchen: 10x7
Foyer: 6x10
Living Room: 14x29
Dining Room: 10x10
Primary Bathroom: 11x9
Local Schools
High School: Lennard-HB
Middle School: Shields-HB
Elementary School: Cypress Creek-HB
Listed By / Shown By
Listed By
Agency Name: CENTURY 21 BEGGINS ENTERPRISES
Agency Contact: 813-658-2121
Shown By
Agent Name: Debra Parsons
Agent Phone: Cell: (754) 234-2951
Agency Title: Realty 100

Estimate Your Payment
Estimated Payment
$ 470.34 per month $356.09 Principal & Interest $67.58 Property Tax $46.67 Homeowner's InsuranceChange Payment Information



Member Participants (and their affiliated licensees, if applicable) shall indicate on their websites that IDX information is provided exclusively for consumers’ personal non-commercial use, that it may not be used for any purpose other than to identify prospective properties consumers may be interested in purchasing, that the data is deemed reliable but is not guaranteed by MLS GRID, and that the use of the MLS GRID Data may be subject to an end user license agreement prescribed by the Member Participant’s applicable MLS if any and as amended from time to time. MLS GRID may, at its discretion, require use of other disclaimers as necessary to protect Member Participant, and/or their MLS from liability.
Based on information submitted to the MLS GRID. All data is obtained from various sources and may not have been verified by broker or MLS GRID. Supplied Open House Information is subject to change without notice. All information should be independently reviewed and verified for accuracy. Properties may or may not be listed by the office/agent presenting the information.
Privacy Policy / DMCA Notice / ADA Accessibility


This site is hosted, designed and copyright
© 1994 - 2026 by
Delta Media Group, Inc. -- Patent Pending --
1425 Leland Drive | MLS# TB8534351
This condo located at 1425 Leland Drive , Sun City Center, FL 33573 is currently listed for sale with an asking price of $160,000. This property was built in 1988 and has 2 bedrooms and 2 full baths with 1529 sq. ft. Leland Drive is located in the LANCASTER II CONDO subdivision. Search LANCASTER II CONDO real estate on dparsons.realty100.com today.