DebraParsons

BEDS5
BATHS3 full
MLS#A12062917
STATUSActive
PROPERTY TYPEResidential - Single Family
SUBDIVISIONSILVER SPRING RANCHES
Property Description
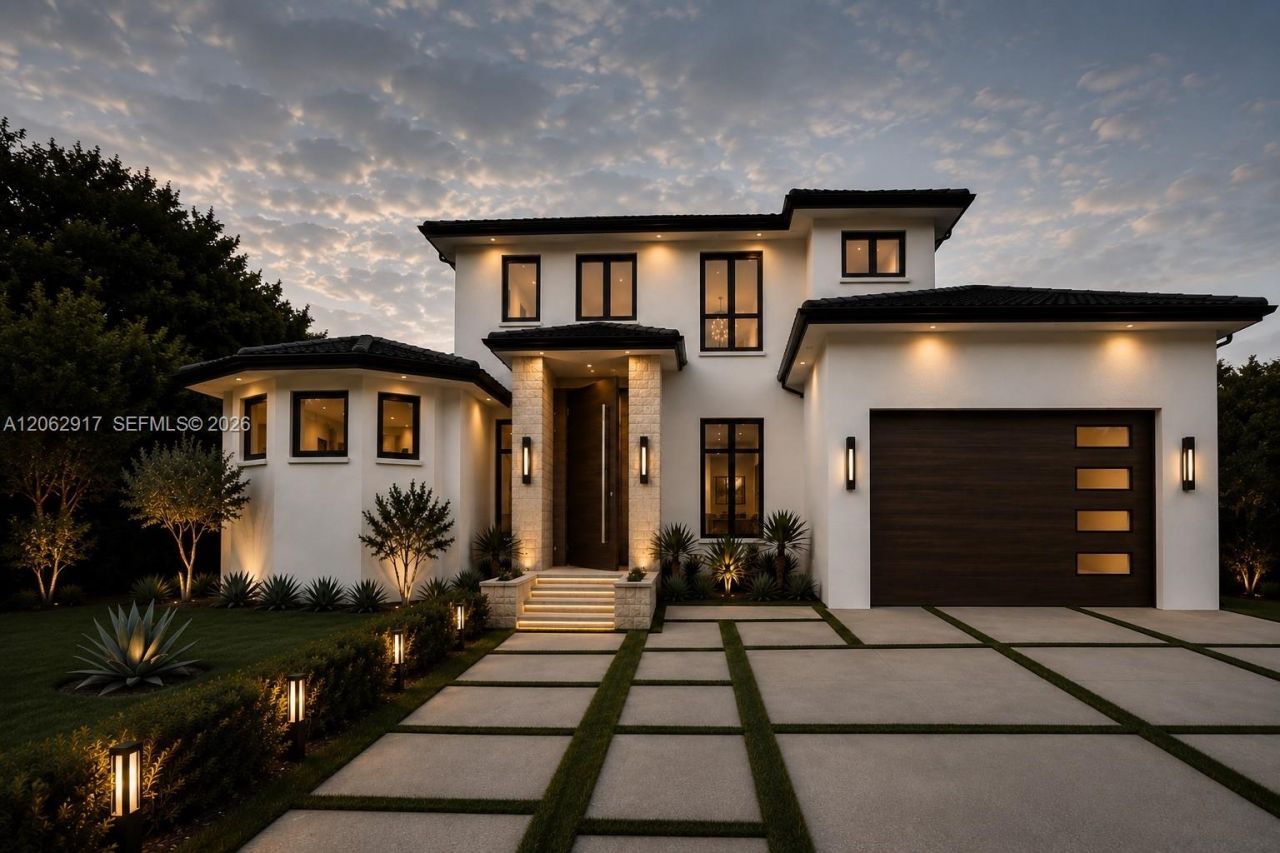
Experience luxury living in this stunning new construction two-story home in the highly desirable West Davie area. Designed with exceptional craftsmanship and modern elegance, this 5-bedroom residence offers an open, spacious layout with beautiful wood flooring, a custom-designed staircase, and an impressive oversized pivot front door that creates a grand first impression.The gourmet kitchen flows seamlessly into the expansive living and dining areas, making it perfect for entertaining and everyday living. High-end finishes are showcased throughout the home, while energy-efficient features provide comfort and long-term savings.Step outside to your private backyard oasis featuring a sparkling pool with a spa and two sun shelves, creating the ultimate space to relax and enjoy Floridas outdoor lifestyle.Conveniently located just minutes from I-595, I-75, and Sawgrass Expressway, this exceptional home offers easy access to shopping, dining, and entertainment, including Sawgrass Mills Mall, while maintaining the privacy and tranquility of one of Davies most sought-after neighborhoods.This is a rare opportunity to own a brand-new luxury home that perfectly blends sophisticated design, premium finishes, and an unbeatable location.
Property Features
Property Type: Residential - Single Family
Cooling: Ceiling Fan(s), Central Air
Fenced: Yes
Garage: 2
Heating: Central
Home Style: Attached, Two Story
Lot Size: 0.84 Acres
Roof Type: Flat Tile
Taxes: $10,294
Year Built: 2026
Amenities
Cooking Island
Walk-In Closet(s)
Family Room
Maid/In-Law Quarters
Utility Room/Laundry
Lighting
Feature Descriptions
Appliances: Dishwasher, Disposal, Dryer, Electric Range, Microwave, Refrigerator, Washer
Community Features: Mandatory Hoa
Crops Included Y/N: No
Door Features: High Impact Doors
Exterior: Concrete Block Construction
Fencimg: Fenced
Flooring: Wood
HOA Fee: 140/ Monthly
Home Warranty Y/N: No
Laundry: Utility Room/Laundry
Lease Considered Y/N: No
Listing Terms: All Cash, Conventional
Lot: 3/4 To Less Than 1 Acre Lot
Parcel#: 504016040070
Parking: Additional Spaces Available, Circular Driveway, Driveway
Parking Notes: Additional Spaces Available, Circular Driveway, Driv
Patio/Porch: Deck
Pool: In Ground, Heated
Property Attached Y/N: No
Property Sub-Type: Single Family Residence
Sewer: Other
Special View Info: Garden, Pool
Water: Municipal Water
Local Schools
High School: Western
Middle School: Indian Ridge
Elementary School: Country Isles
Listed By / Shown By
Listed By
Agency Name: EquiEstate, Corp.
Agency Phone: 305-557-5345
Shown By
Agent Name: Debra Parsons
Agent Phone: Cell: (754) 234-2951
Agency Title: Realty 100

Estimate Your Payment
Estimated Payment
$ 9,668.15 per month $7,789.48 Principal & Interest $857.83 Property Tax $1,020.83 Homeowner's InsuranceChange Payment Information


Privacy Policy / DMCA Notice / ADA Accessibility


This site is hosted, designed and copyright
© 1994 - 2026 by
Delta Media Group, Inc. -- Patent Pending --
15141 SW 25th St | MLS# A12062917
This single family home located at 15141 SW 25th St , Davie, FL 33326 is currently listed for sale with an asking price of $3,500,000. This property was built in 2026 and has 5 bedrooms and 3 full baths. SW 25th St is located in the SILVER SPRING RANCHES subdivision. Search SILVER SPRING RANCHES real estate on dparsons.realty100.com today.