DebraParsons

BEDS4
BATHS2 full 1 partial
SQUARE FEET2,032
MLS#A4701652
STATUSActive
PROPERTY TYPERental - Single Family
SUBDIVISIONPUNTA GORDA ISLES
Property Description
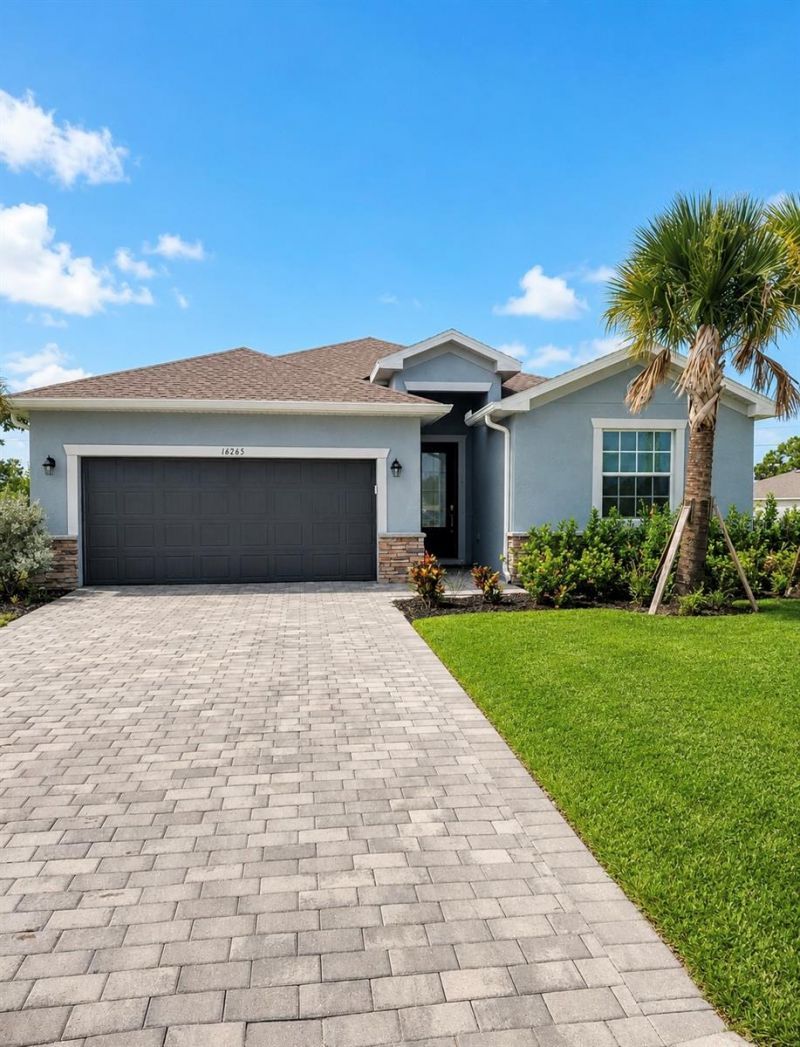
Welcome to this recently built 4-bedroom, 3-bathroom home offering spacious open-concept living, modern finishes, and a thoughtfully designed floor plan perfect for families or anyone seeking comfort and style. Enjoy generous living spaces, a contemporary kitchen, and a desirable layout in the peaceful, deed-restricted community of Burnt Store Village.Residents enjoy a beautiful community park featuring a scenic lakefront walking path, playground, gazebo, picnic areas, and basketball court. The neighborhood also offers approximately 13 miles of quiet, county-maintained streets ideal for walking and biking, along with over 130 acres of greenbelts, freshwater ponds, preserves, and open spaces.Conveniently located just minutes from Burnt Store Marina, where you'll find deep-water Gulf boating, a public 27-hole golf course, waterfront dining, and endless outdoor recreation. Burnt Store Village also provides easy access to Burnt Store Road between Punta Gorda and Cape Coral and is only a short drive to Punta Gorda Airport, shopping, supermarkets, restaurants, downtown Punta Gorda, and everyday conveniences.*** To Move In: First month's rent, last month's rent, and a security deposit are required prior to move-in. Background and credit checks may be required. Income verification and rental history are subject to landlord approval.
Property Features
Property Type: Rental - Single Family
Cooling: Central Air
Garage: 2 car attached
Heating: Electric
Lot Size: 0.23 Acres
Stories: 1.0
Year Built: 2023
Amenities
Open Floorplan
Feature Descriptions
Appliances: Cooktop, Dishwasher, Disposal, Dryer, Electric Water Heater
Association Amenities: Park, Playground
Directions: Off in burnt store rd see the big sigh of burnt store village
Flood Zone Code: D
Flooring: Ceramic Tile
Home Warranty Y/N: No
Lot Dimensions: 0.23
Patio/Porch: Patio, Porch
Pets Allowed: Cats OK, Dogs OK
Property Attached Y/N: No
Property Sub-Type: Single Family Residence
Sewer: Public Sewer
Showing Instructions: Combination Lock Box
Water: Public
Water Access Y/N: No
Listed By / Shown By
Listed By
Agency Name: LONDON FOSTER REALTY
Agency Contact: 305-514-0100
Shown By
Agent Name: Debra Parsons
Agent Phone: Cell: (754) 234-2951
Agency Title: Realty 100




Member Participants (and their affiliated licensees, if applicable) shall indicate on their websites that IDX information is provided exclusively for consumers’ personal non-commercial use, that it may not be used for any purpose other than to identify prospective properties consumers may be interested in purchasing, that the data is deemed reliable but is not guaranteed by MLS GRID, and that the use of the MLS GRID Data may be subject to an end user license agreement prescribed by the Member Participant’s applicable MLS if any and as amended from time to time. MLS GRID may, at its discretion, require use of other disclaimers as necessary to protect Member Participant, and/or their MLS from liability.
Based on information submitted to the MLS GRID. All data is obtained from various sources and may not have been verified by broker or MLS GRID. Supplied Open House Information is subject to change without notice. All information should be independently reviewed and verified for accuracy. Properties may or may not be listed by the office/agent presenting the information.
Privacy Policy / DMCA Notice / ADA Accessibility


This site is hosted, designed and copyright
© 1994 - 2026 by
Delta Media Group, Inc. -- Patent Pending --
16265 Alcira Circle | MLS# A4701652
This property located at 16265 Alcira Circle, Punta Gorda, FL 33955 is currently listed for rent with an asking price of $2,550 / Monthly. Search Punta Gorda real estate on dparsons.realty100.com today.