DebraParsons

BEDS3
BATHS2 full
SQUARE FEET1,561
MLS#B26094088
STATUSActive
PROPERTY TYPEResidential - Single Family
SUBDIVISIONTARPON RIVER PARK
Property Description
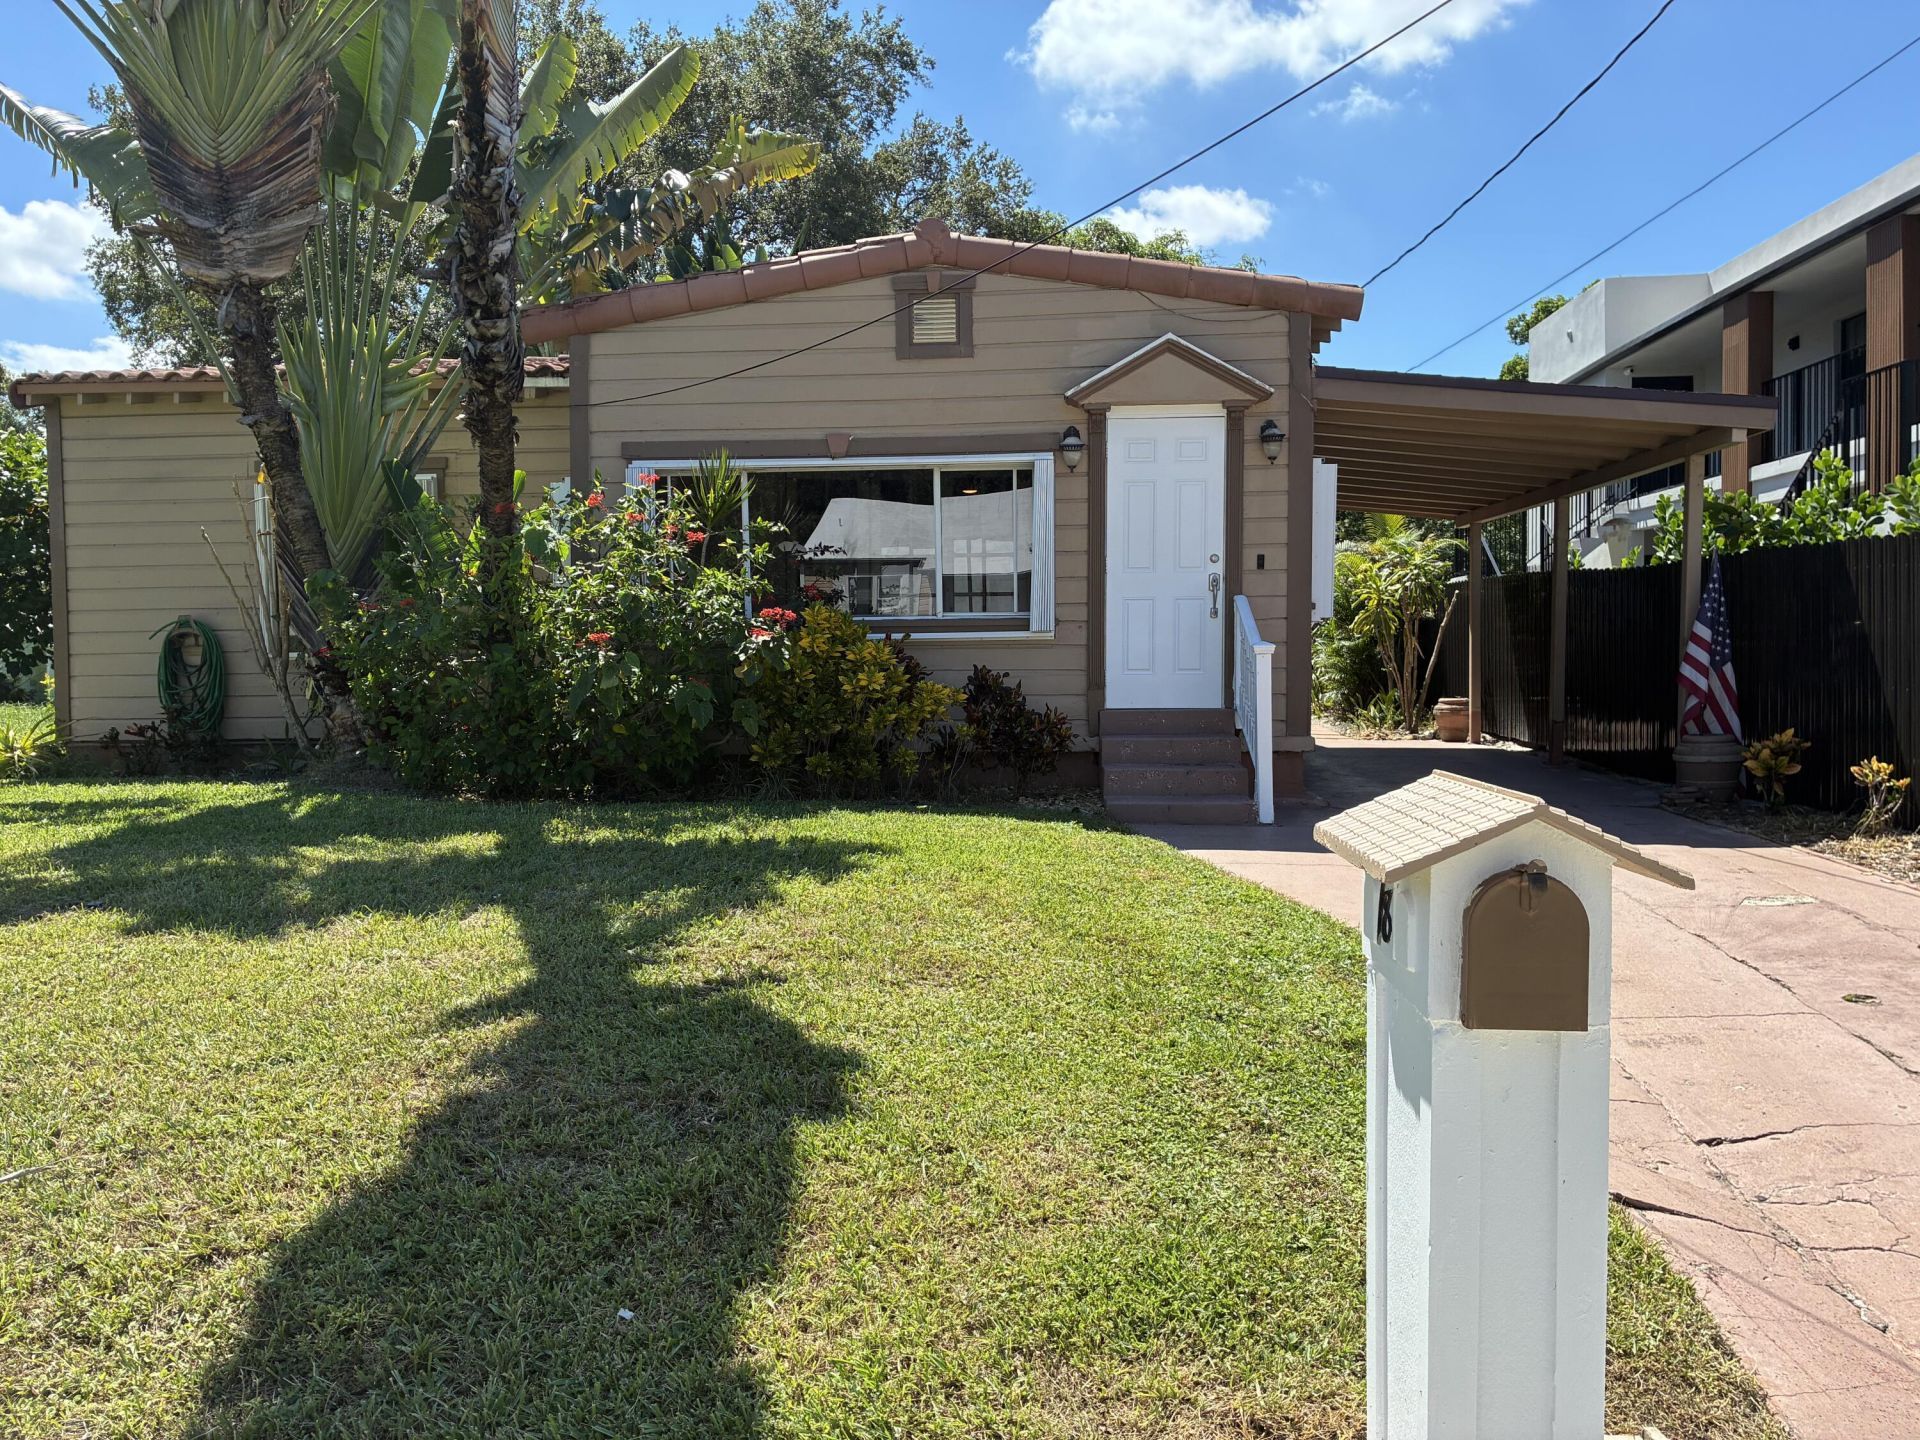
Tarpon River Park hosts this historic Fort Lauderdale single family home containing three bedrooms plus two full baths. Situated on a large 7,500 sqft lot that allows the new owner to build their dream home in desirable downtown Fort Lauderdale. This rarely available lot will not last. Ownership here brings lasting value. Walk to many amazing shops and restaurants. You can walk or bike ride to Las Olas. New courthouse within walking distance from the property. Enjoy the beautiful Florence C Hardy Park.
Property Features
Property Type: Residential - Single Family
Cooling: Central Air, Ceiling Fan(s), Whole House Fan, Wall/Wi
Fenced: Yes
Heating: Central
Lot Size: 0.17 Acres
Roof Type: Flat, Mixed, Tile
Stories: 1.0
Taxes: $5,449
Year Built: 1931
Amenities
Walk-In Closet(s)
Bedroom Layout - Split
Storage
Storage
Feature Descriptions
Appliances: Water Purifier Owned, Cooktop, Dryer, Disposal, Dishwasher, Microwave, Refrigerator, Water Purifier, Washer, Electric Cooktop
Carport Spaces: 1
Days on Site: 2
Exterior: Wood Frame
Fencing: Fenced
Flooring: Tile, Wood
Parcel#: 504210730260
Parking: Attached Carport, Driveway, Carport, Attached
Parking Notes: Attached Carport, Driveway, Carport, Attached
Patio/Porch: Patio - Open, Patio
Pets Allowed: Yes, No Restrictions
Restrictions: No Restrictions
Sewer: Public Sewer
SQFT Living: 1391
Structure Type: House
Total Rooms: 3
Utilities: Electricity Connected, Water Connected
Utilities: Electricity Connected, Water Connected
Water: Public
Windows: Blinds
Local Schools
High School: Stranahan
Middle School: New River
Elementary School: Croissant Park
Listed By / Shown By
Listed By
Agency Name: Ocean Glades Realty Group
Agency Phone: 954-451-3931
Shown By
Agent Name: Debra Parsons
Agent Phone: Cell: (754) 234-2951
Agency Title: Realty 100

Estimate Your Payment
Estimated Payment
$ 2,593.73 per month $1,891.73 Principal & Interest $454.08 Property Tax $247.92 Homeowner's InsuranceChange Payment Information


Privacy Policy / DMCA Notice / ADA Accessibility


This site is hosted, designed and copyright
© 1994 - 2026 by
Delta Media Group, Inc. -- Patent Pending --
18 SE 10th Street | MLS# B26094088
This single family home located at 18 SE 10th Street, Fort Lauderdale, FL 33316 is currently listed for sale with an asking price of $850,000. This property was built in 1931 and has 3 bedrooms and 2 full baths with 1561 sq. ft. SE 10th Street is located in the TARPON RIVER PARK subdivision. Search TARPON RIVER PARK real estate on dparsons.realty100.com today.