DebraParsons

BEDS4
BATHS3 full
SQUARE FEET2,140
MLS#W7888147
STATUSActive
PROPERTY TYPEResidential - Single Family
SUBDIVISIONFOX WOOD
Property Description
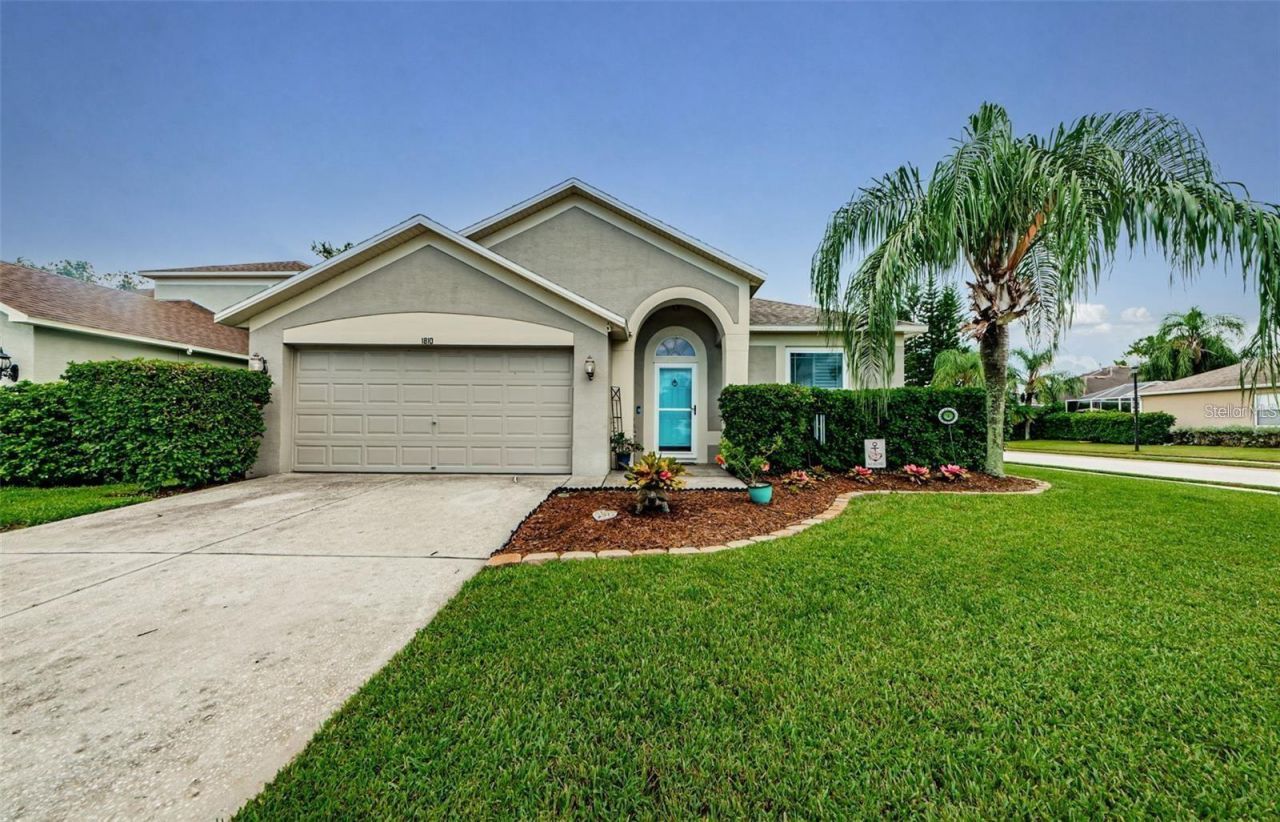
Welcome to this stunning 4-bedroom, 3-bathroom pool home located on a desirable corner lot in the gated community of Fox Wood in Trinity. With nearly 2,200 SF of living space, this spacious, move-in-ready home offers modern style and exceptional functionality throughout. As you enter, you're greeted by a formal living room featuring a custom-built electric fireplace and plantation shutters, creating a warm and inviting space. Just beyond, the open-concept kitchen and dining area are filled with natural light, enhanced by vaulted ceilings and serene views of the sparkling pool. The kitchen features Quartz countertops, tile backsplash, shaker cabinetry, a center island, closet pantry, stainless steel appliances, and a gas range-perfect for cooking and entertaining. The first-floor master suite overlooks the pool and includes a beautiful spa-like en-suite bathroom with a frameless glass shower, separate soaking tub, dual vanity, and modern fixtures. Two additional guest bedrooms are located downstairs, each with custom closet systems and access to a stylish full bathroom. A dedicated laundry room is also conveniently located on the main floor. Upstairs, you'll find a large loft space ideal for a home office, playroom, or guest retreat, along with the fourth bedroom, a third full bath, and an oversized storage closet. Step outside to your private backyard oasis featuring a resort-style pool with paver decking, a pebble tec finish, sun shelf, saltwater system, and remote-controlled lights, pump, and heater. The covered lanai is enclosed with Florida glass screen panels, making it comfortable to see even during rainy weather, and a vinyl picket fence adds both charm and privacy. Additional highlights include: Whole House Water Filtration System (2023), triple-pane hurricane-rated windows (2022), roof (2020), HVAC (2017), and gas water heater (2017). Fox Wood is a popular Trinity neighborhood known for its community park and walkable or golf-cart access to Trinity Elementary School. Convenient location near shopping, restaurants, medical and the Suncoast. Schedule your private tour today and fall in love with everything this home has to offer.
Property Features
Property Type: Residential - Single Family
Cooling: Central Air
Fenced: Yes
Garage: 2 car attached
Heating: Central, Electric
Lot Size: 0.18 Acres
Roof Type: Shingle
Stories: 2.0
Taxes: $6,719
Year Built: 2003
Amenities
Cathedral Ceiling(s)
Ceiling Fans(s)
Primary Bedroom Main Floor
Split Bedroom
Walk-In Closet(s)
Lighting
Private Mailbox
Sliding Doors
Sprinkler Metered
Feature Descriptions
Additional Rooms: Inside Utility, Loft
Appliances: Dishwasher, Disposal, Gas Water Heater, Microwave, Range, Refrigerator, Water Filtration System, Water Softener, Whole House R.O. System
Association Amenities: Gated, Park
Community Features: Deed Restrictions, Gated Community - No Guard, Park, Playground, Sidewalks
Directions: Head East onto Trinity Blvd from Little Road. Turn Left onto Tamarind Blvd, follow the road until you reach Winsloe Drive. Turn Right onto Winsloe Drive and the house will be on your Left on the corner.
Exterior: Block, Stucco, Frame
Fencing: Vinyl
Fireplace: Electric, Living Room
Fireplace Y/N: Yes
Flood Zone Code: X
Flooring: Carpet, Ceramic Tile
Foundation: Slab
HOA Fee: 314/ Quarterly
HOA Y/N: Yes
Home Warranty Y/N: No
Listing Terms: Cash, Conventional, FHA, VA Loan
Lot: Corner Lot
Lot Dimensions: 0.18
Other Equipment: Irrigation Equipment
Ownership: Fee Simple
Parking: Garage Door Opener
Parking Notes: Garage Door Opener
Patio/Porch: Covered, Enclosed, Screened
Pets Allowed: Yes
Pets Restrictions: CONFIRM WITH HOA
Pool: Gunite, Heated, In Ground, Lighting, Salt Water, Screen Enclosure
Property Attached Y/N: No
Property Sub-Type: Single Family Residence
Sewer: Public Sewer
Showing Instructions: 24 Hour Notice, Appointment Only, Contact Call Center, Gate Code Required, No Lockbox, Other, See Remarks, ShowingTime
Special Sale Provisions: None
Swimming Pool: Yes
Utilities: Cable Available, Electricity Available, Natural Gas Available, Public
Water: Public
Water Access Y/N: No
Windows: Blinds, Shutters
Zoning: MPUD
Room Sizes
Kitchen: 19x10
Living Room: 20x17
Primary Bedroom: 16x12
Local Schools
High School: J.W. Mitchell High-PO
Middle School: Seven Springs Middle-PO
Elementary School: Trinity Elementary-PO
Listed By / Shown By
Listed By
Agency Name: RE/MAX CHAMPIONS
Agency Contact: 727-807-7887
Shown By
Agent Name: Debra Parsons
Agent Phone: Cell: (754) 234-2951
Agency Title: Realty 100

Estimate Your Payment
Estimated Payment
$ 2,032.50 per month $1,301.96 Principal & Interest $559.92 Property Tax $170.63 Homeowner's InsuranceChange Payment Information



Member Participants (and their affiliated licensees, if applicable) shall indicate on their websites that IDX information is provided exclusively for consumers’ personal non-commercial use, that it may not be used for any purpose other than to identify prospective properties consumers may be interested in purchasing, that the data is deemed reliable but is not guaranteed by MLS GRID, and that the use of the MLS GRID Data may be subject to an end user license agreement prescribed by the Member Participant’s applicable MLS if any and as amended from time to time. MLS GRID may, at its discretion, require use of other disclaimers as necessary to protect Member Participant, and/or their MLS from liability.
Based on information submitted to the MLS GRID. All data is obtained from various sources and may not have been verified by broker or MLS GRID. Supplied Open House Information is subject to change without notice. All information should be independently reviewed and verified for accuracy. Properties may or may not be listed by the office/agent presenting the information.
Privacy Policy / DMCA Notice / ADA Accessibility


This site is hosted, designed and copyright
© 1994 - 2026 by
Delta Media Group, Inc. -- Patent Pending --
1810 Winsloe Drive | MLS# W7888147
This single family home located at 1810 Winsloe Drive , Trinity, FL 34655 is currently listed for sale with an asking price of $585,000. This property was built in 2003 and has 4 bedrooms and 3 full baths with 2140 sq. ft. Winsloe Drive is located in the FOX WOOD subdivision. Search FOX WOOD real estate on dparsons.realty100.com today.