DebraParsons

BEDS3
BATHS2 full
SQUARE FEET1,600
MLS#OM735558
STATUSActive
PROPERTY TYPEResidential - Single Family
SUBDIVISIONLAKE TROPICANA RANCHETTES
Property Description
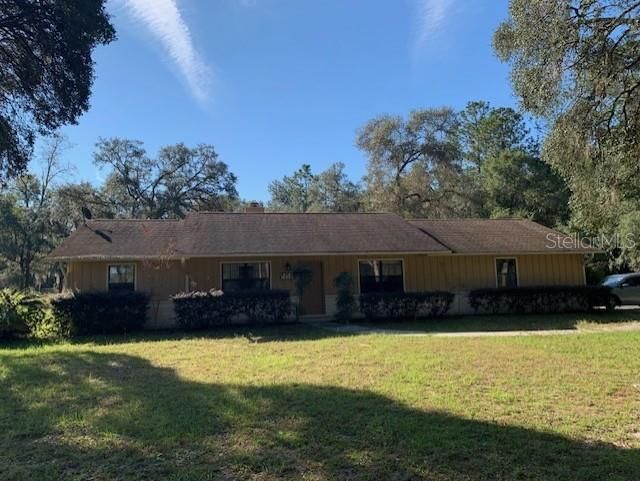
Welcome to this 3 bedroom/2 bath concrete block home on 2.38 acres with a side entry garage. Kitchen is a galley kitchen style with granite counter tops that is very appealing. Window allows a view of the backyard with mature trees. New appliances plus washer and dryer in laundry room. Dining area leading out to front room with a fireplace. Roof was replaced in 2016 and HVAC in 2022.There is a 400 ft of land frontage after you turn onto property to get to the home. Plenty of privacy and no HOA!! Check this property out!!!
Property Features
Property Type: Residential - Single Family
Cooling: Central Air
Garage: 2 car attached
Heating: Central, Electric, Heat Pump
Home Style: Ranch
Lot Size: 2.38 Acres
Roof Type: Shingle
Stories: 1.0
Taxes: $1,839
Year Built: 1989
Amenities
Ceiling Fans(s)
Eat-in Kitchen
Living Room/Dining Room Combo
Split Bedroom
Walk-In Closet(s)
Window Treatments
Storage
Feature Descriptions
Accessibility Features: Accessible Bedroom, Accessible Full Bath, Visitor Bathroom, Accessible Kitchen, Accessible Kitchen Appliances, Accessible Washer/Dryer, Central Living Area
Appliances: Dishwasher, Dryer, Electric Water Heater, Microwave, Range, Refrigerator, Washer
Community Features: Clubhouse
Days on Site: 1
Directions: From W State Road 40 to 41 North turn right. Turn right onto SW 61, turn right onto SW 44th St, turn left onto SW 186th Ct then turn right onto SW 27th St to 18420.
Exterior: Block, Brick
Fireplace: Living Room, Masonry
Fireplace Y/N: Yes
Flood Zone Code: X
Flooring: Carpet, Ceramic Tile, Laminate
Foundation: Slab
Home Warranty Y/N: No
Listing Terms: Cash, Conventional, FHA, VA Loan
Lot: Cleared, In County, Landscaped, Oversized Lot
Lot Dimensions: 2.38
Number of Septics: 1
Number of Wells: 1
Other Structures: Shed(s)
Ownership: Fee Simple
Patio/Porch: Covered, Rear Porch
Property Attached Y/N: No
Property Sub-Type: Single Family Residence
Security: Security System Owned, Smoke Detector(s)
Sewer: Septic Tank
Showing Instructions: Call Listing Agent, Combination Lock Box, Text List Agent
Special Sale Provisions: None
Utilities: Electricity Connected, Propane
Vegetation: Trees/Landscaped, Wooded
Water: Well
Water Access Y/N: No
Windows: Window Treatments
Zoning: A2
Listed By / Shown By
Listed By
Agency Name: RE/MAX FOXFIRE - HWY200/103 S
Agency Contact: 352-479-0123
Shown By
Agent Name: Debra Parsons
Agent Phone: Cell: (754) 234-2951
Agency Title: Realty 100

Estimate Your Payment
Estimated Payment
$ 895.83 per month $656.54 Principal & Interest $153.25 Property Tax $86.04 Homeowner's InsuranceChange Payment Information



Member Participants (and their affiliated licensees, if applicable) shall indicate on their websites that IDX information is provided exclusively for consumers’ personal non-commercial use, that it may not be used for any purpose other than to identify prospective properties consumers may be interested in purchasing, that the data is deemed reliable but is not guaranteed by MLS GRID, and that the use of the MLS GRID Data may be subject to an end user license agreement prescribed by the Member Participant’s applicable MLS if any and as amended from time to time. MLS GRID may, at its discretion, require use of other disclaimers as necessary to protect Member Participant, and/or their MLS from liability.
Based on information submitted to the MLS GRID. All data is obtained from various sources and may not have been verified by broker or MLS GRID. Supplied Open House Information is subject to change without notice. All information should be independently reviewed and verified for accuracy. Properties may or may not be listed by the office/agent presenting the information.
Privacy Policy / DMCA Notice / ADA Accessibility


This site is hosted, designed and copyright
© 1994 - 2026 by
Delta Media Group, Inc. -- Patent Pending --
18420 SW 27th Street | MLS# OM735558
This single family home located at 18420 SW 27th Street , Dunnellon, FL 34432 is currently listed for sale with an asking price of $295,000. This property was built in 1989 and has 3 bedrooms and 2 full baths with 1600 sq. ft. SW 27th Street is located in the LAKE TROPICANA RANCHETTES subdivision. Search LAKE TROPICANA RANCHETTES real estate on dparsons.realty100.com today.