DebraParsons

BEDS3
BATHS2 full
SQUARE FEET2,735
MLS#B26059086
STATUSActive
PROPERTY TYPEResidential - Single Family
SUBDIVISIONBlue Heron Country Club
Property Description
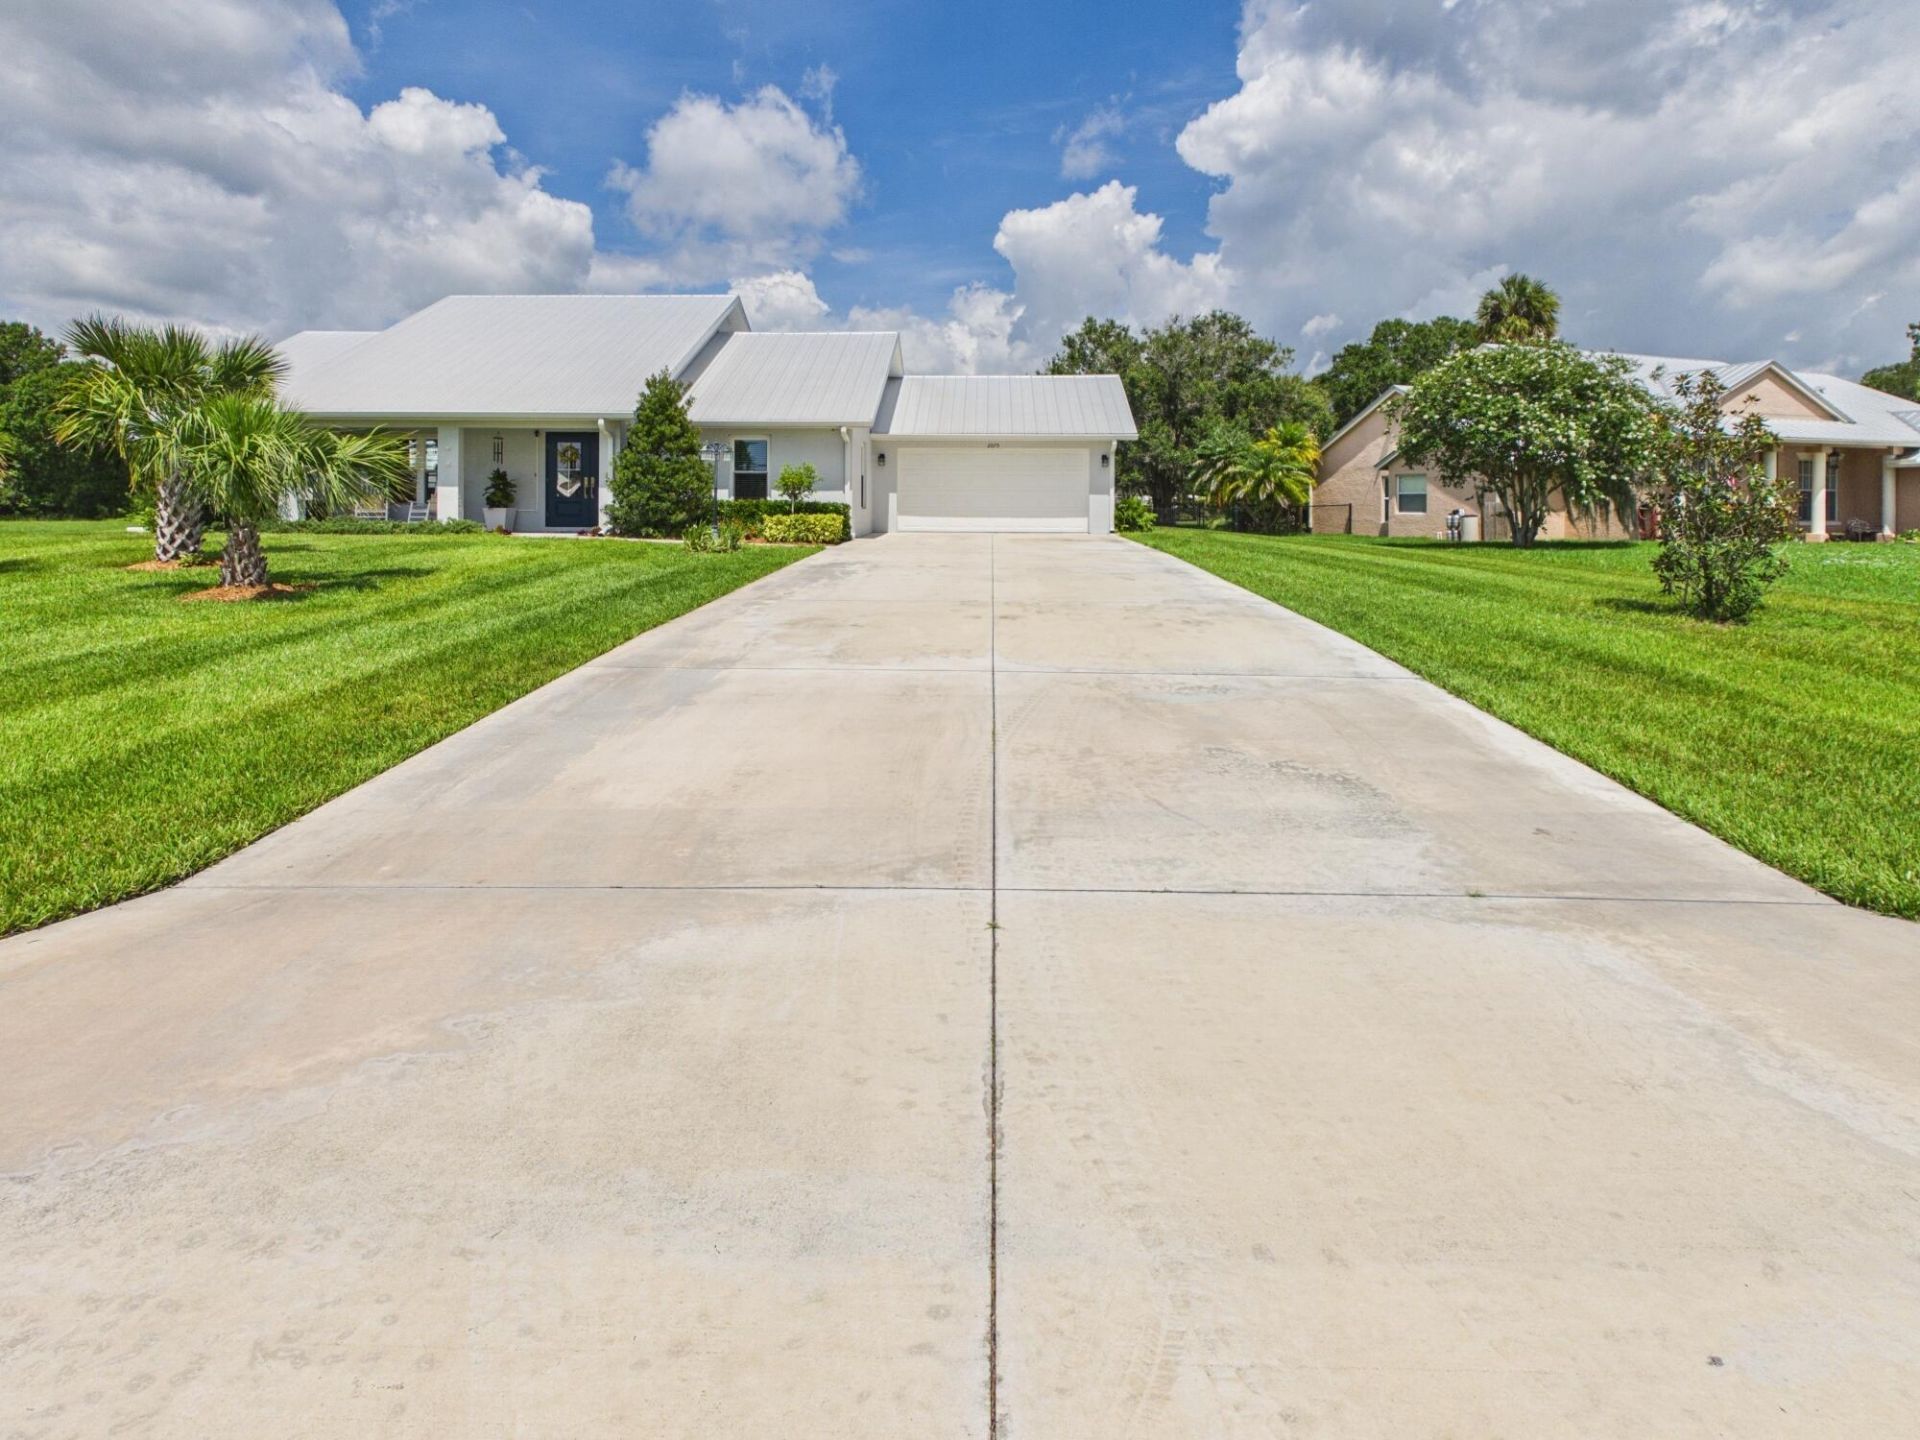
Welcome to 2075 SE 9th Ave! Built in 2021, this 3-bedroom, 2-bath home has continued to be improved and upgraded since the day it was completed. Recent additions include a new boat dock, new pavers, several newly planted large trees, and a new pergola that adds even more to the outdoor living space. With the finishing touches now complete, this home is truly the finished product-newer construction with the extras already done and ready for its next owner to move in and enjoy!
Property Features
Property Type: Residential - Single Family
Cooling: Central Air
Garage: 2 car attached
Heating: Central
Roof Type: Metal
Stories: 1.0
Taxes: $4,400
Year Built: 2021
Amenities
Kitchen Island
Vaulted Ceiling(s)
Feature Descriptions
Appliances: Dishwasher, Electric Range, Other, Refrigerator
Association Amenities: Other
Association Fee Includes: Maintenance Grounds
Exterior: Block
Flooring: Laminate
Guest House Y/N: No
HOA Fee: $100/ Annually
Other Equipment: Other
Parcel#: 32737350330000000040
Parking: Concrete, Driveway, Garage, Attached Garage
Parking Notes: Concrete, Driveway, Garage, Attached Garage
Patio/Porch: Patio - Open, Patio, Terrace
Pets Allowed: Yes, No Restrictions
Restrictions: Other Restrictions
Sewer: Public Sewer, Septic Tank
Special View Info: Canal
SQFT Living: 1700
Structure Type: House
Total Rooms: 1
Utilities: Sewer Connected, Water Connected
Utilities: Sewer Connected, Water Connected
Water: Other
Water Frontage: 75
Waterfront Features: None, Other, Creek, Navigable Water, Intracoastal
Local Schools
High School: Okeechobee
Middle School: Osceola
Elementary School: Central
Listed By / Shown By
Listed By
Agency Name: Red Gator Real Estate
Agency Phone: 863-763-0788
Shown By
Agent Name: Debra Parsons
Agent Phone: Cell: (754) 234-2951
Agency Title: Realty 100

Estimate Your Payment
Estimated Payment
$ 1,814.08 per month $1,279.70 Principal & Interest $366.67 Property Tax $167.71 Homeowner's InsuranceChange Payment Information


Privacy Policy / DMCA Notice / ADA Accessibility


This site is hosted, designed and copyright
© 1994 - 2026 by
Delta Media Group, Inc. -- Patent Pending --
2075 SE 9th Avenue | MLS# B26059086
This single family home located at 2075 SE 9th Avenue, Okeechobee, FL 34974 is currently listed for sale with an asking price of $575,000. This property was built in 2021 and has 3 bedrooms and 2 full baths with 2735 sq. ft. SE 9th Avenue is located in the Blue Heron Country Club subdivision. Search Blue Heron Country Club real estate on dparsons.realty100.com today.