DebraParsons

BEDS1
BATHS1 full 1 partial
SQUARE FEET1,100
MLS#A11995554
STATUSActive With Contract
PROPERTY TYPEResidential - Condominium
SUBDIVISIONLAKEVIEW OF THE CALF CLUB
Property Description
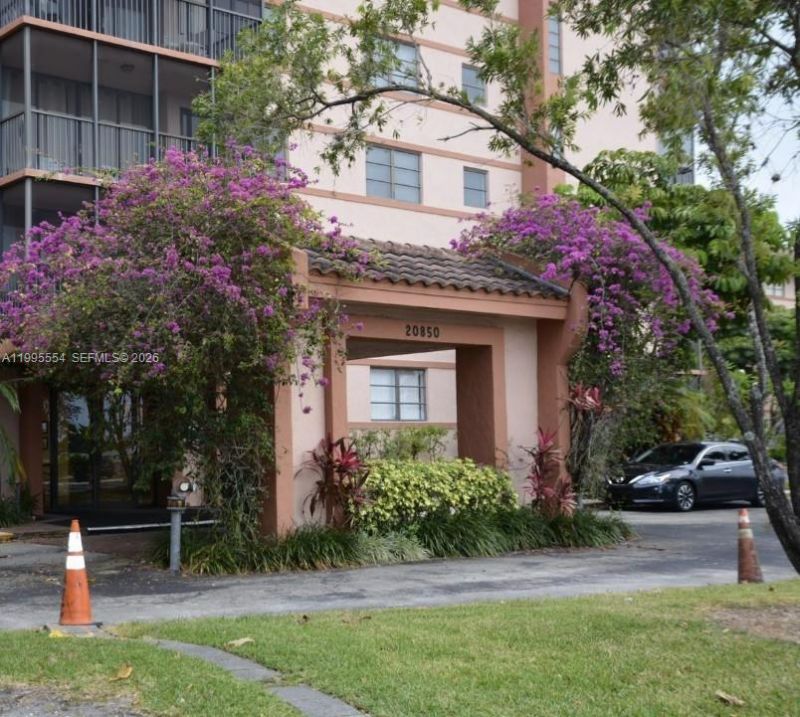
Bright and spacious 1-bedroom, 1.5-bath unit in the highly sought-after gated community of Ives Estates. This beautifully maintained and freshly painted apartment offers an in-unit washer and dryer, a large private balcony, and abundant natural light. Residents enjoy resort-style amenities including a swimming pool, fitness center, and lush green spaces with lake views. Multi-parking available (no boats or trucks). Prime location just 2 minutes from I-95 and 5 minutes to Aventura Mall, beaches, parks, top-rated schools, and more.
Property Features
Property Type: Residential - Condominium
Cooling: Central Air
Fenced: Yes
Garage: 1 car attached
Heating: Central
Home Style: High Rise
Stories: 6.0
Taxes: $2,421
Year Built: 1981
Amenities
Pantry
Walk-In Closet(s)
Screened Balcony
Feature Descriptions
Appliances: Dishwasher, Dryer, Electric Water Heater, Microwave, Electric Range, Refrigerator, Washer
Association Amenities: Elevator(s), Exercise Room
Crops Included Y/N: No
Days on Site: 117
Directions: uSE gps.
Exterior: CBS Construction
Flooring: Tile
HOA Fee: 421/ Monthly
Home Warranty Y/N: No
Lease Considered Y/N: No
Listing Terms: All Cash, Conventional
Other Equipment: Elevator
Parcel#: 30-12-31-023-0780
Parking: 1 Space
Parking Notes: 1 Space
Pets Allowed: Restrictions Or Possible Restrictions
Property Attached Y/N: Yes
Property Sub-Type: Condominium
Security: Smoke Detector, Complex Fenced
Special View Info: Canal, Water View
Water Features: Waterfront
Local Schools
High School: Miami Norland
Middle School: Andover Middle
Elementary School: Norland
Listed By / Shown By
Listed By
Agency Name: Canvas Real Estate
Agency Phone: 786-237-0797
Shown By
Agent Name: Debra Parsons
Agent Phone: Cell: (754) 234-2951
Agency Title: Realty 100

Estimate Your Payment
Estimated Payment
$ 705.20 per month $445.11 Principal & Interest $201.75 Property Tax $58.33 Homeowner's InsuranceChange Payment Information


Privacy Policy / DMCA Notice / ADA Accessibility


This site is hosted, designed and copyright
© 1994 - 2026 by
Delta Media Group, Inc. -- Patent Pending --
20850 San Simeon Way, Unit 408-5 | MLS# A11995554
This condo located at 20850 San Simeon Way, Unit 408-5, Miami, FL 33179 is currently listed for sale with an asking price of $200,000. This property was built in 1981 and has 1 bedrooms and 1 full and 1 partial baths with 1100 sq. ft. San Simeon Way, Unit 408-5 is located in the LAKEVIEW OF THE CALF CLUB subdivision. Search LAKEVIEW OF THE CALF CLUB real estate on dparsons.realty100.com today.