DebraParsons

BEDS3
BATHS2 full
SQUARE FEET1,590
MLS#TB8534165
STATUSActive
PROPERTY TYPEResidential - Single Family
SUBDIVISIONVINA-DEL-MAR
Property Description
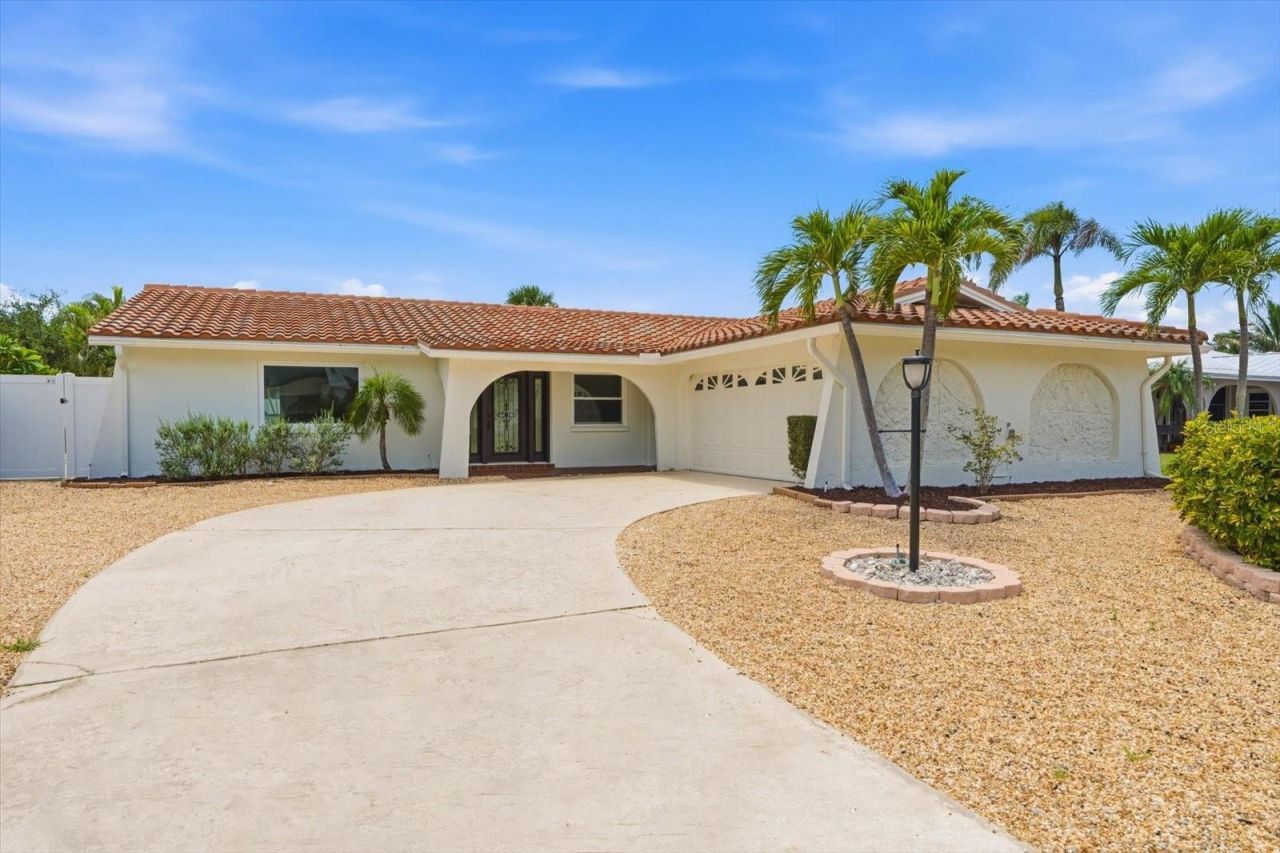
Virtually Staged. Welcome to North Tessier Drive, one of the most desirable streets in Vina Del Mar, just a short stroll to the sugar-sand beaches of St. Pete Beach, historic Pass-A-Grille, waterfront dining, boutiques, and everything that makes beach living so special.This solid block 3-bedroom, 2-bath pool home offers today's buyers exactly what they're looking for-all the major improvements have already been completed, allowing you to focus on making it your own.Enjoy peace of mind with a barrel tile roof, newer HVAC system (less than 6 months old), updated electrical system, hurricane-impact windows and doors, impact skylights, and an oversized two-car garage. Best of all, the home has experienced no water intrusion from past storms.The open floor plan leads to a private backyard oasis featuring a heated and chilled lap pool with Wi-Fi-controlled lighting, travertine patio and sitting wall, fenced yard, and low-maintenance xeriscape landscaping.The kitchen and bathrooms provide the perfect opportunity to add your own style while the major investments have already been made. With no HOA, exceptional walkability, and easy access to Gulf beaches, boating, parks, and vibrant downtown St. Petersburg, this home offers an outstanding combination of location, peace of mind, and potential.fyi: a few photos are virtually staged for your viewing pleasure.
Property Features
Property Type: Residential - Single Family
Cooling: Central Air
Fenced: Yes
Garage: 2 car attached
Heating: Central
Lot Size: 0.18 Acres
Roof Type: Tile
Stories: 1.0
Taxes: $6,559
Year Built: 1971
Amenities
Built-in Features
Ceiling Fans(s)
Eat-in Kitchen
Primary Bedroom Main Floor
Solid Wood Cabinets
Thermostat
Lighting
Private Entrance
Private Mailbox
Private Yard
Rain Gutters
Sliding Doors
Feature Descriptions
Additional Rooms: Attic, Den/Library/Office, Family Room
Appliances: Dishwasher, Disposal, Dryer, Range, Refrigerator, Washer, Water Filtration System
Community Features: Dog Park, Golf Carts OK, Irrigation-Reclaimed Water, Playground, Tennis Court(s), Street Lights
Directions: Gulf Blvd South, Turns into Pass-A-Grille Way.Left on 21st Ave at the 4 way stop. Left onto W Vina Blvd. Left onto N Tessier, home will be on your left.W/D Convey, Piano Negotiable
Disaster Mitigation: Hurricane Shutters/Windows
Exterior: Block, Stucco
Fencing: Vinyl
Flood Zone Code: AE
Flooring: Tile, Vinyl
Foundation: Slab
Garage Dimensions: 24x20
Home Warranty Y/N: No
Listing Terms: Cash, Conventional
Lot: Landscaped, Near Marina, Paved
Lot Dimensions: 0.18
Other Equipment: Irrigation Equipment, Private Entrance, Private Yard
Ownership: Fee Simple
Parking: Garage Door Opener, Off Street, On Street
Parking Notes: Garage Door Opener, Off Street, On Street
Pets Allowed: Yes
Pool: Fiber Optic Lighting, Heated, In Ground, Lap, Lighting, Salt Water, Self Cleaning
Property Attached Y/N: No
Property Sub-Type: Single Family Residence
Sewer: Public Sewer
Showing Instructions: Supra Lock Box, ShowingTime
Special Sale Provisions: None
Swimming Pool: Yes
Utilities: Cable Available, Electricity Connected, Fire Hydrant, Sewer Connected, Sprinkler Recycled, Water Connected
Water: Public
Water Access Y/N: No
Windows: Skylight(s), ENERGY STAR Qualified Windows
Room Sizes
Living Room: 18x14
Kitchen: 12x11
Primary Bedroom: 13x12
Dining Room: 14x12
Bedroom 2: 11x11
Bedroom 3: 11x12
Dinette: 12x16
Listed By / Shown By
Listed By
Agency Name: COMPASS FLORIDA LLC
Agency Contact: 727-380-2067
Shown By
Agent Name: Debra Parsons
Agent Phone: Cell: (754) 234-2951
Agency Title: Realty 100

Estimate Your Payment
Estimated Payment
$ 2,683.71 per month $1,889.51 Principal & Interest $546.58 Property Tax $247.63 Homeowner's InsuranceChange Payment Information



Member Participants (and their affiliated licensees, if applicable) shall indicate on their websites that IDX information is provided exclusively for consumers’ personal non-commercial use, that it may not be used for any purpose other than to identify prospective properties consumers may be interested in purchasing, that the data is deemed reliable but is not guaranteed by MLS GRID, and that the use of the MLS GRID Data may be subject to an end user license agreement prescribed by the Member Participant’s applicable MLS if any and as amended from time to time. MLS GRID may, at its discretion, require use of other disclaimers as necessary to protect Member Participant, and/or their MLS from liability.
Based on information submitted to the MLS GRID. All data is obtained from various sources and may not have been verified by broker or MLS GRID. Supplied Open House Information is subject to change without notice. All information should be independently reviewed and verified for accuracy. Properties may or may not be listed by the office/agent presenting the information.
Privacy Policy / DMCA Notice / ADA Accessibility


This site is hosted, designed and copyright
© 1994 - 2026 by
Delta Media Group, Inc. -- Patent Pending --
230 N Tessier Drive | MLS# TB8534165
This single family home located at 230 N Tessier Drive, Saint Pete Beach, FL 33706 is currently listed for sale with an asking price of $849,000. This property was built in 1971 and has 3 bedrooms and 2 full baths with 1590 sq. ft. N Tessier Drive is located in the VINA-DEL-MAR subdivision. Search VINA-DEL-MAR real estate on dparsons.realty100.com today.