DebraParsons

BEDS2
BATHS2 full
SQUARE FEET1,599
MLS#TB8534491
STATUSActive
PROPERTY TYPEResidential - Single Family
SUBDIVISIONGREEN VALLEY ESTATES
Property Description
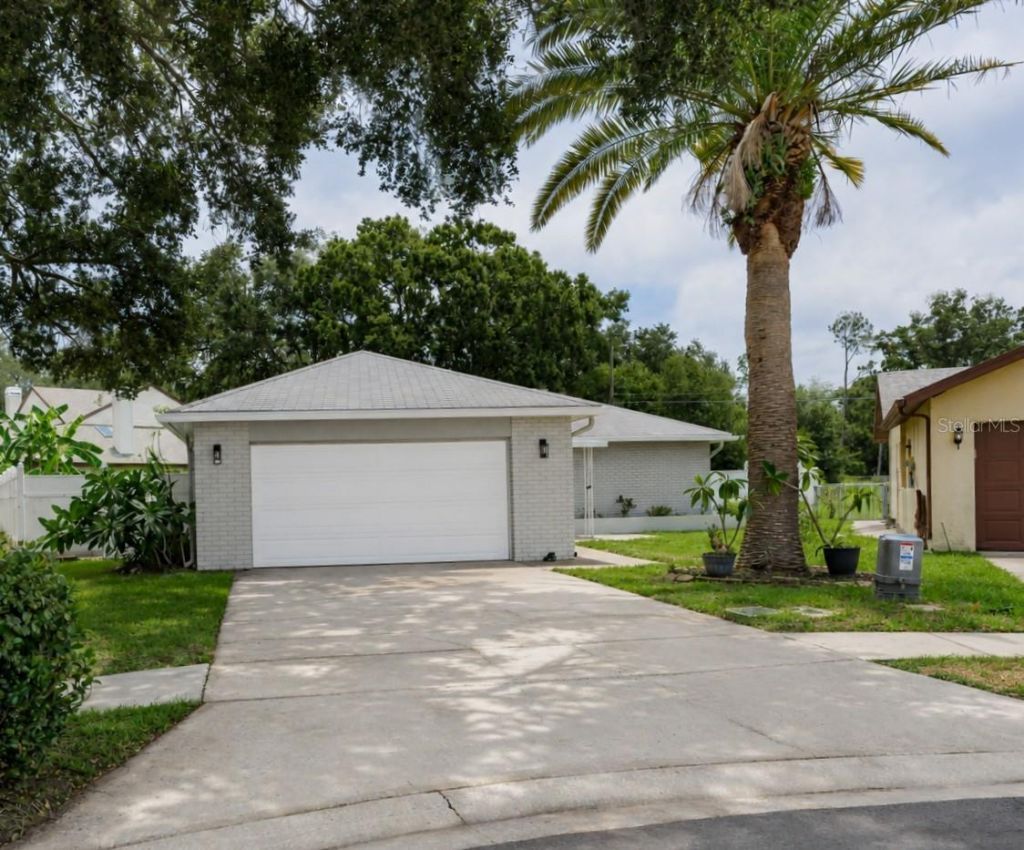
Welcome to this beautifully updated 2-bedroom, 2-bath home offering 1,599 square feet of thoughtfully designed living space in the heart of Palm Harbor. From the moment you enter, you'll appreciate the soaring vaulted ceilings, abundant natural light, and open floor plan that create a warm and inviting atmosphere. The beautifully renovated kitchen is the centerpiece of the home, featuring quartz countertops, solid wood cabinetry, stainless steel appliances, a spacious island with seating, and updated lighting. Luxury flooring flows throughout the main living areas, while both bathrooms have been tastefully updated with modern vanities, fixtures, and finishes. Fresh interior and exterior paint make this home truly move-in ready. Enjoy relaxing in the screened lanai overlooking a private, fully fenced backyard. Additional features include an indoor laundry room, oversized two-car garage, Flood Zone X, reclaimed irrigation, and no HOA. Ideally located just minutes from Downtown Palm Harbor, Dunedin, Honeymoon Island, the Pinellas Trail, shopping, dining, golf, and award-winning Gulf beaches. Don't miss this opportunity to own a beautifully updated home in one of Palm Harbor's most desirable locations.
Property Features
Property Type: Residential - Single Family
Cooling: Central Air
Fenced: Yes
Garage: 2 car attached
Heating: Central
Lot Size: 0.20 Acres
Roof Type: Shingle
Stories: 1.0
Taxes: $5,869
Year Built: 1983
Amenities
Ceiling Fans(s)
Eat-in Kitchen
Open Floorplan
Solid Wood Cabinets
Split Bedroom
Vaulted Ceiling(s)
Walk-In Closet(s)
Rain Gutters
Feature Descriptions
Additional Rooms: Family Room, Great Room
Appliances: Dishwasher, Dryer, Microwave, Range, Washer
Community Features: Street Lights
Directions: From US Hwy 19 N, head west on Tampa Rd. Turn right onto Riviere Rd., right onto Maben Ave, then right onto Liston Circle. Property will be straight ahead on the left.
Exterior: Block, Frame
Fencing: Fenced
Flood Zone Code: X
Flooring: Carpet, Ceramic Tile, Laminate
Foundation: Slab
Home Warranty Y/N: No
Listing Terms: Cash, Conventional, FHA, VA Loan
Lot: Cul-De-Sac
Lot Dimensions: 0.2
Other Structures: Shed(s)
Ownership: Fee Simple
Patio/Porch: Enclosed, Patio
Property Attached Y/N: No
Property Sub-Type: Single Family Residence
Sewer: Public Sewer
Showing Instructions: Combination Lock Box, Lock Box Coded, ShowingTime
Special Sale Provisions: None
Utilities: Cable Available, Phone Available, Sewer Available, Sprinkler Recycled, Water Available
Water: Public
Water Access Y/N: No
Zoning: RPD-5
Local Schools
High School: Palm Harbor Univ High-PN
Middle School: Palm Harbor Middle-PN
Elementary School: Highland Lakes Elementary-PN
Listed By / Shown By
Listed By
Agency Name: CHARLES RUTENBERG REALTY INC
Agency Contact: 866-580-6402
Shown By
Agent Name: Debra Parsons
Agent Phone: Cell: (754) 234-2951
Agency Title: Realty 100

Estimate Your Payment
Estimated Payment
$ 1,571.24 per month $956.77 Principal & Interest $489.08 Property Tax $125.39 Homeowner's InsuranceChange Payment Information



Member Participants (and their affiliated licensees, if applicable) shall indicate on their websites that IDX information is provided exclusively for consumers’ personal non-commercial use, that it may not be used for any purpose other than to identify prospective properties consumers may be interested in purchasing, that the data is deemed reliable but is not guaranteed by MLS GRID, and that the use of the MLS GRID Data may be subject to an end user license agreement prescribed by the Member Participant’s applicable MLS if any and as amended from time to time. MLS GRID may, at its discretion, require use of other disclaimers as necessary to protect Member Participant, and/or their MLS from liability.
Based on information submitted to the MLS GRID. All data is obtained from various sources and may not have been verified by broker or MLS GRID. Supplied Open House Information is subject to change without notice. All information should be independently reviewed and verified for accuracy. Properties may or may not be listed by the office/agent presenting the information.
Privacy Policy / DMCA Notice / ADA Accessibility


This site is hosted, designed and copyright
© 1994 - 2026 by
Delta Media Group, Inc. -- Patent Pending --
2308 Liston Circle | MLS# TB8534491
This single family home located at 2308 Liston Circle , Palm Harbor, FL 34683 is currently listed for sale with an asking price of $429,900. This property was built in 1983 and has 2 bedrooms and 2 full baths with 1599 sq. ft. Liston Circle is located in the GREEN VALLEY ESTATES subdivision. Search GREEN VALLEY ESTATES real estate on dparsons.realty100.com today.