DebraParsons

BEDS3
BATHS2 full
SQUARE FEET2,155
MLS#L4963714
STATUSActive
PROPERTY TYPEResidential - Single Family
SUBDIVISIONLAUREL GLEN
Property Description
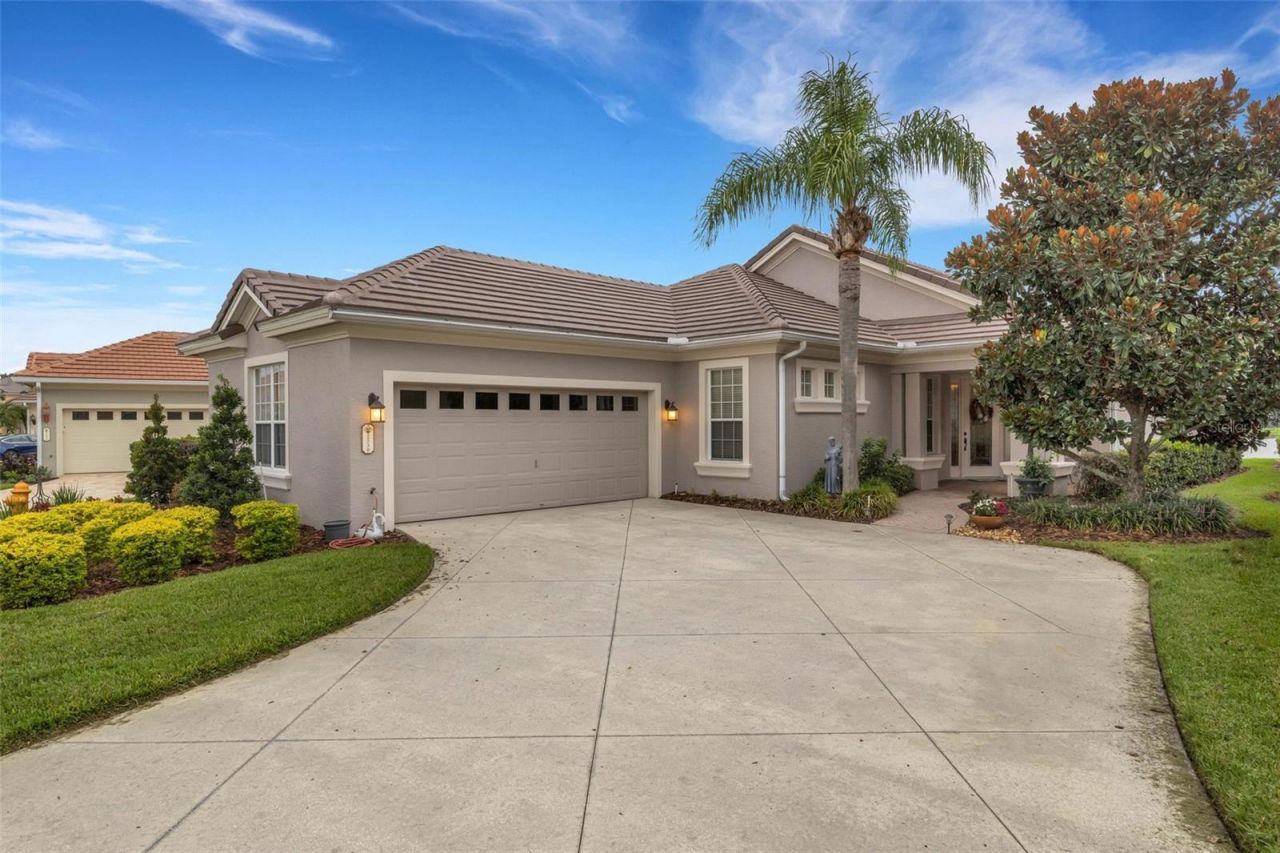
Waterfront elegance meets resort-style living in Grasslands. This exceptionally well-maintained Dorchester model in Laurel Glen one of the popular maintenance-free neighborhoods within the gated community of the Grasslands Golf & Country Club. The 2,155 SF greatroom floor plan has stunning water views and features three bedrooms, a den or office, two bathrooms, extensive tile flooring, an updated kitchen, and also received a NEW TILE ROOF. The extended, screened lanai overlooks Laurel Glen's largest body of water, while the oversized garage accommodates two vehicles and a golf cart-an ideal convenience in Grasslands even if you don't play golf. From the moment you enter the community, the manicured grounds and a thoughtfully designed layout create a welcoming setting where residents also enjoy nearby shopping and dining, plus convenient access to Lakeland and beyond. Grasslands truly delivers an exceptional resort-style lifestyle every day.
Property Features
Property Type: Residential - Single Family
Cooling: Central Air
Garage: 2 car attached
Heating: Central
Home Style: Contemporary, Florida
Lot Size: 0.19 Acres
Roof Type: Tile
Stories: 1.0
Taxes: $5,511
Year Built: 2005
Amenities
Ceiling Fans(s)
High Ceilings
Open Floorplan
Primary Bedroom Main Floor
Solid Surface Counters
Split Bedroom
Stone Counters
Walk-In Closet(s)
Window Treatments
Private Mailbox
Rain Gutters
Sprinkler Metered
Feature Descriptions
Additional Rooms: Den/Library/Office, Formal Dining Room Separate, Inside Utility
Appliances: Dishwasher, Disposal, Dryer, Microwave, Range, Refrigerator, Washer
Association Amenities: Fence Restrictions, Gated, Optional Additional Fees, Other, Vehicle Restrictions
Builder: Drummond Company
Community Features: Deed Restrictions, Gated Community - Guard, Golf Carts OK, Golf, No Truck/RV/Motorcycle Parking, Special Community Restrictions, Street Lights
Directions: Harden Blvd to west on Grasslands Blvd. Once through the gate (drivers will be required to present ID), proceed straight past pool/tennis complex to traffic circle. Take the first right onto Laurel Glen Drive and the property will be on your right.
Exterior: Block, Stucco
Flood Zone Code: X*
Flooring: Carpet, Tile, Wood
Foundation: Slab
Frontage Pond: 47
Garage Dimensions: 27x22
HOA Fee: 420/ Monthly
HOA Y/N: Yes
Home Warranty Y/N: No
Listing Terms: Cash, Conventional
Lot: City Limits, Landscaped, Paved, Private
Lot Dimensions: 0.19
Model: Dorchester - Phase 1
Number of Pets: 2
Other Equipment: Irrigation Equipment
Ownership: Fee Simple
Parking: Driveway, Garage Door Opener, Golf Cart Parking, Oversized
Parking Notes: Driveway, Garage Door Opener, Golf Cart Parking, Over
Patio/Porch: Enclosed, Patio, Porch, Screened
Pets Allowed: Cats OK, Dogs OK, Yes
Pets Restrictions: HOA Approval is required for more than 2 animals. Only household pets are permitted. Homeowners must clean up after their animals and must keep them on a leash outside of the home. Buyer and/or buyers agent to verify all pet restrictions with HOA.
Pets Size: Extra Large (101+ Lbs.)
Property Attached Y/N: No
Property Sub-Type: Single Family Residence
Security: Gated Community, Smoke Detector(s)
Sewer: Public Sewer
Showing Instructions: Appointment Only, Listing Agent Must Accompany, See Remarks, ShowingTime
Special Sale Provisions: None
Utilities: BB/HS Internet Available, Cable Connected, Electricity Connected, Public, Sewer Connected, Underground Utilities, Water Connected
Vegetation: Trees/Landscaped
Water: Public
Water Access Y/N: No
Waterfront Features: Pond
Windows: Blinds, Drapes
Zoning: RES
Room Sizes
Kitchen: 13x20
Dinette: 13x11
Great Room: 15x23
Primary Bedroom: 14x18
Bedroom 2: 12x11
Bedroom 3: 11x11
Office: 12x13
Laundry: 7x8
Local Schools
High School: Kathleen High
Middle School: Sleepy Hill Middle
Elementary School: Dixieland Elem
Listed By / Shown By
Listed By
Agency Name: PREMIER REALTY NETWORK, INC
Agency Contact: 863-646-6688
Shown By
Agent Name: Debra Parsons
Agent Phone: Cell: (754) 234-2951
Agency Title: Realty 100

Estimate Your Payment
Estimated Payment
$ 1,968.33 per month $1,334.23 Principal & Interest $459.25 Property Tax $174.85 Homeowner's InsuranceChange Payment Information



Member Participants (and their affiliated licensees, if applicable) shall indicate on their websites that IDX information is provided exclusively for consumers’ personal non-commercial use, that it may not be used for any purpose other than to identify prospective properties consumers may be interested in purchasing, that the data is deemed reliable but is not guaranteed by MLS GRID, and that the use of the MLS GRID Data may be subject to an end user license agreement prescribed by the Member Participant’s applicable MLS if any and as amended from time to time. MLS GRID may, at its discretion, require use of other disclaimers as necessary to protect Member Participant, and/or their MLS from liability.
Based on information submitted to the MLS GRID. All data is obtained from various sources and may not have been verified by broker or MLS GRID. Supplied Open House Information is subject to change without notice. All information should be independently reviewed and verified for accuracy. Properties may or may not be listed by the office/agent presenting the information.
Privacy Policy / DMCA Notice / ADA Accessibility


This site is hosted, designed and copyright
© 1994 - 2026 by
Delta Media Group, Inc. -- Patent Pending --
2530 Laurel Glen Drive | MLS# L4963714
This single family home located at 2530 Laurel Glen Drive , Lakeland, FL 33803 is currently listed for sale with an asking price of $599,500. This property was built in 2005 and has 3 bedrooms and 2 full baths with 2155 sq. ft. Laurel Glen Drive is located in the LAUREL GLEN subdivision. Search LAUREL GLEN real estate on dparsons.realty100.com today.