DebraParsons

BEDS3
BATHS2 full
SQUARE FEET1,905
MLS#G5115594
STATUSActive
PROPERTY TYPEResidential - Single Family
SUBDIVISIONDEL WEBB MINNEOLA
Property Description
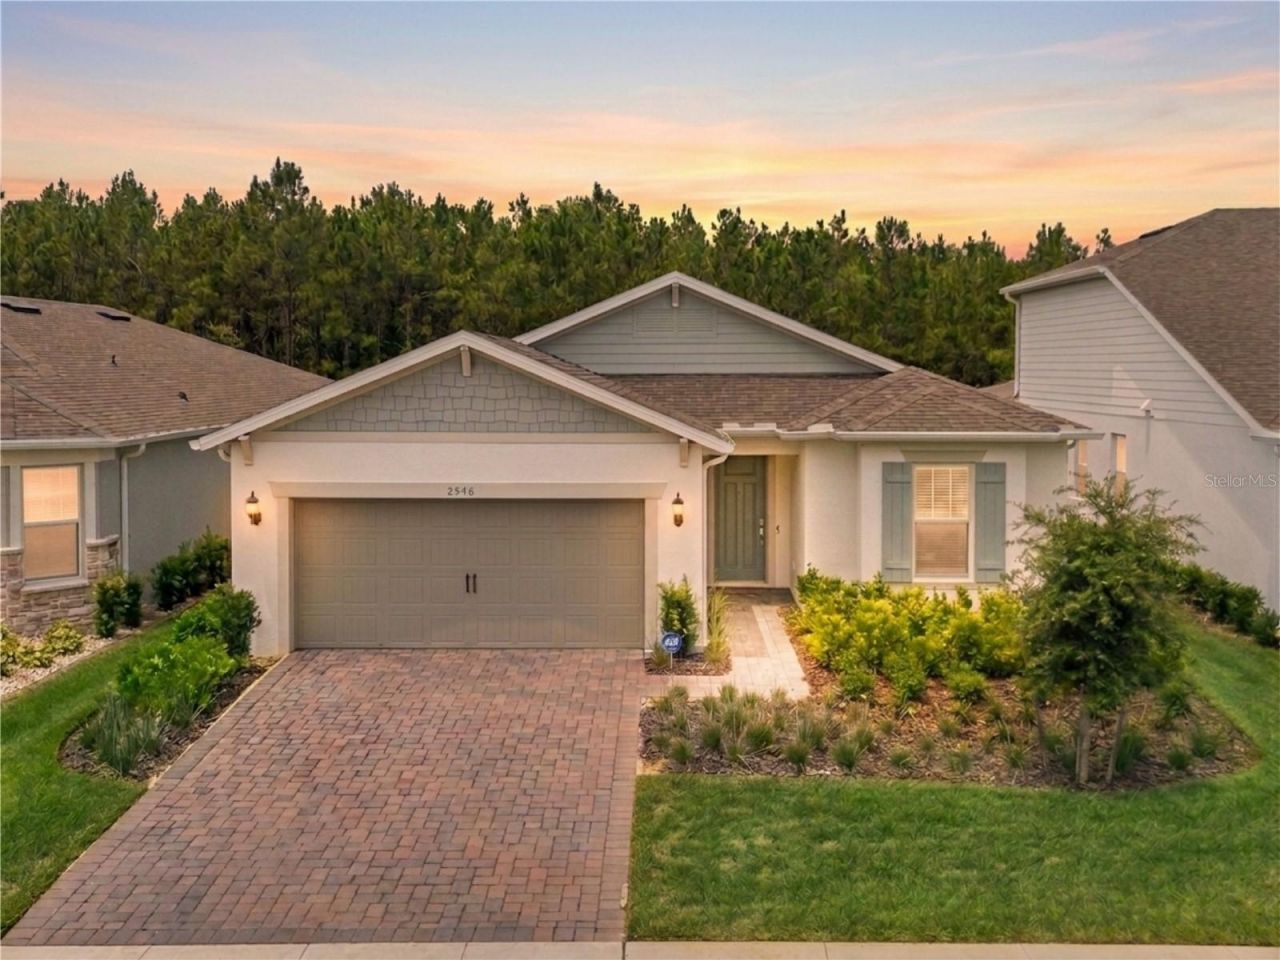
Some photos are Virtually Staged. Welcome to a whole new lifestyle! Life at Del Webb is about so much more than living in a 55+ community-it's about embracing an active, social, and maintenance-free lifestyle. Leave the yardwork behind and spend your days enjoying the incredible resort-style amenities designed to help you stay active, connected, and inspired. The GOLF CART FRIENDLY community features a stunning clubhouse, zero-entry resort pool which includes a section dedicated with lap lanes, fitness center, movement studio, bar and grill, tennis and pickleball courts, and so much more. A full-time LIFESTYLE DIRECTOR keeps the calendar filled with entertainment, special events, clubs, classes, culinary experiences, crafts, Mahjong, and countless opportunities to meet new friends. Participate as much or as little as you choose. Now imagine enjoying all of that from this beautifully upgraded 3-bedroom, 2-bath MYSTIQUE model, perfectly situated on a premium homesite with no rear neighbors and peaceful HOA-maintained green space behind the home. Why wait months to build when this move-in-ready home is available now? Even better, you'll enjoy thousands of dollars in PREMIUM BUILDER UPGRADES that have ALREADY BEEN selected, installed, and PAID FOR-without paying the builder's upgrade prices. Much of the furniture may also be available separately, making your move even easier. Inside, you'll find elegant porcelain tile flooring throughout, upgraded 8-foot cottage-style interior doors, and a designer kitchen featuring quartz countertops, stainless steel appliances including a gas cooktop. The spacious primary suite offers a luxurious retreat with a large walk-in closet and a large walk-in shower showcasing floor-to-ceiling tiled walls and an additional rainfall showerhead. The thoughtfully designed floor plan includes a guest bedroom plus the flex room was upgraded into the 3rd bedroom with the optional door and closet installed and also makes an ideal office, hobby room, or den. Designed for Florida living, the spacious living room opens through triple pocket sliding glass doors to an extended screened lanai that is PRE-PLUMBED FOR AN OUTDOOR KITCHEN, perfect for entertaining or simply relaxing while enjoying peaceful sunset views. The laundry room is both functional and stylish with an extended folding counter and a utility sink. The oversized tandem garage provides room for two vehicles plus extra storage or a golf cart, features durable epoxy flooring, and is pre-wired for an electric vehicle charger. An added bonus is the upgraded air conditioning system for enhanced indoor air quality, with the exterior unit thoughtfully located on the side of the home rather than behind the lanai, helping preserve the quiet outdoor setting. Conveniently located near Orlando Health South Lake Hospital, the new AdventHealth hospital, medical specialists, restaurants, shopping, and everyday conveniences, this exceptional home truly offers the complete Florida lifestyle. Come discover why Del Webb isn't just a place to live-it's a place to love living. Please Note: Outdoor Kitchen is Virtually Staged, the home is PRE-PLUMBED only for outdoor kitchen.
Property Features
Property Type: Residential - Single Family
Cooling: Central Air
Garage: 3 car attached
Heating: Central
Home Style: Contemporary
Lot Size: 0.14 Acres
Roof Type: Shingle
Stories: 1.0
Taxes: $2,923
Year Built: 2025
Amenities
Ceiling Fans(s)
Open Floorplan
Split Bedroom
Stone Counters
Tray Ceiling(s)
Walk-In Closet(s)
Rain Gutters
Sliding Doors
Feature Descriptions
Additional Rooms: Inside Utility
Appliances: Built-In Oven, Cooktop, Dishwasher, Dryer, Microwave, Range Hood, Refrigerator, Tankless Water Heater, Washer
Association Amenities: Cable TV, Clubhouse, Fitness Center, Gated, Pickleball Court(s), Pool, Tennis Court(s)
Builder: Del Webb
Community Features: Buyer Approval Required, Clubhouse, Deed Restrictions, Fitness Center, Gated Community - Guard, Golf Carts OK, Pool, Restaurant, Tennis Court(s)
Directions: From Florida Turnpike and Hancock Rd, take Hancock Rd north to Left on Highpoint Hills Way into community. Go through the gates and continue left onto Del Webb Blvd. Home is around several corners on the left. Gates will be open 7-7 daily.
Exterior: Block, Stucco
Flood Zone Code: x
Flooring: Tile
Foundation: Slab
Garage Dimensions: 36x24
HOA Fee: 438/ Monthly
HOA Y/N: Yes
Home Warranty Y/N: No
Listing Terms: Cash, Conventional, FHA, VA Loan
Lot: Landscaped, Level, Sidewalk, Paved
Lot Dimensions: 0.14
Model: Mystique
Number of Pets: 3
Other Equipment: Irrigation Equipment
Ownership: Fee Simple
Parking: Garage Door Opener, Golf Cart Parking, Oversized, Tandem
Parking Notes: Garage Door Opener, Golf Cart Parking, Oversized, Tan
Patio/Porch: Covered, Patio, Rear Porch, Screened
Pets Allowed: Yes
Pets Restrictions: Buyer to verify any pet restrictions. Pg 40 & 41 of Community Declarations.
Property Attached Y/N: Yes
Property Sub-Type: Single Family Residence
Security: Security System, Smoke Detector(s)
Senior Community: Yes
Sewer: Public Sewer
Showing Instructions: Appointment Only, ShowingTime
Special Sale Provisions: None
Utilities: Cable Connected, Electricity Connected, Natural Gas Connected, Public, Sewer Connected, Water Connected
Vegetation: Trees/Landscaped
Water: Public
Water Access Y/N: No
Windows: Blinds, Double Pane Windows, Drapes, ENERGY STAR Qualified Windows, Low-Emissivity Windows, Rods, Tinted Windows
Zoning: E
Room Sizes
Living Room: 13x19
Kitchen: 12x20
Dinette: 11x12
Primary Bedroom: 14x16
Bedroom 2: 12x11
Bedroom 3: 10x10
Listed By / Shown By
Listed By
Agency Name: TRINITY REAL ESTATE SALES LLC
Agency Contact: 321-299-3189
Shown By
Agent Name: Debra Parsons
Agent Phone: Cell: (754) 234-2951
Agency Title: Realty 100

Estimate Your Payment
Estimated Payment
$ 1,726.23 per month $1,310.86 Principal & Interest $243.58 Property Tax $171.79 Homeowner's InsuranceChange Payment Information



Member Participants (and their affiliated licensees, if applicable) shall indicate on their websites that IDX information is provided exclusively for consumers’ personal non-commercial use, that it may not be used for any purpose other than to identify prospective properties consumers may be interested in purchasing, that the data is deemed reliable but is not guaranteed by MLS GRID, and that the use of the MLS GRID Data may be subject to an end user license agreement prescribed by the Member Participant’s applicable MLS if any and as amended from time to time. MLS GRID may, at its discretion, require use of other disclaimers as necessary to protect Member Participant, and/or their MLS from liability.
Based on information submitted to the MLS GRID. All data is obtained from various sources and may not have been verified by broker or MLS GRID. Supplied Open House Information is subject to change without notice. All information should be independently reviewed and verified for accuracy. Properties may or may not be listed by the office/agent presenting the information.
Privacy Policy / DMCA Notice / ADA Accessibility


This site is hosted, designed and copyright
© 1994 - 2026 by
Delta Media Group, Inc. -- Patent Pending --
2546 Del Webb Dr | MLS# G5115594
This single family home located at 2546 Del Webb Dr , Minneola, FL 34715 is currently listed for sale with an asking price of $589,000. This property was built in 2025 and has 3 bedrooms and 2 full baths with 1905 sq. ft. Del Webb Dr is located in the DEL WEBB MINNEOLA subdivision. Search DEL WEBB MINNEOLA real estate on dparsons.realty100.com today.