DebraParsons

BEDS2
BATHS2 full
SQUARE FEET1,454
MLS#C7529278
STATUSActive
PROPERTY TYPEResidential - Condominium
SUBDIVISIONCYPRESS FALLS
Property Description
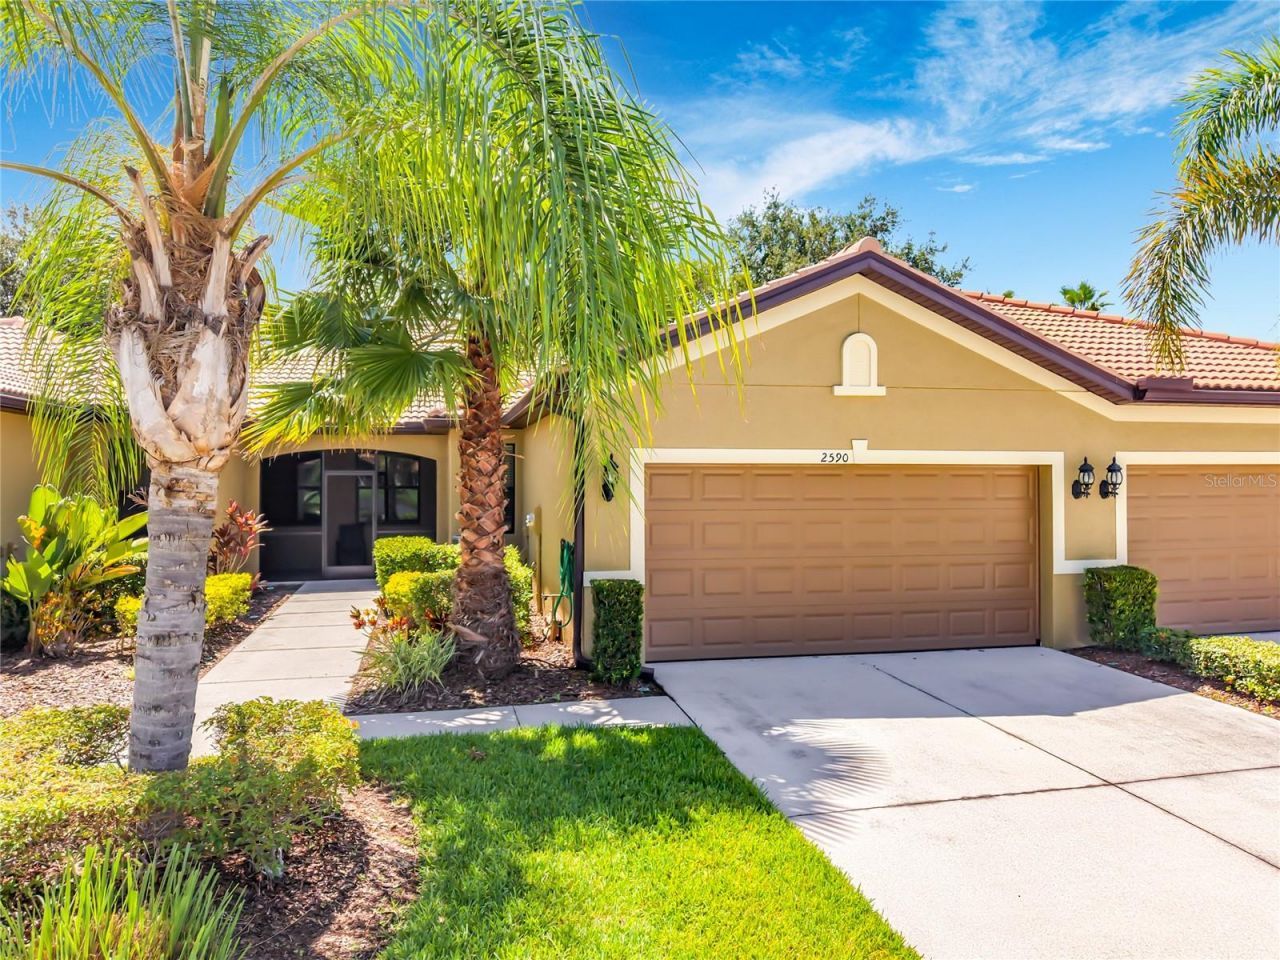
***MOTIVATED SELLER *** Welcome to this beautifully maintained 2-bedroom, 2-bathroom home with a den, located in the desirable active 55+ gated community of Cypress Falls in North Port. Situated on the waterfront and outside of a designated flood zone, this lovingly cared-for home has been owned by its original owner since it was built.The home offers a wonderful Florida lifestyle, featuring beautiful water views, comfortable living spaces, and thoughtful updates throughout. The tile roof was replaced in 2025, and the interior walls and lanai have been painted, adding to the home's well-maintained appearance. A charming skylight welcomes natural sunshine into the home during the day and offers a unique touch in the evening as moonlight filters through.The kitchen features granite countertops and under-cabinet lighting, while the main living areas showcase tile flooring and the bedrooms feature luxury laminate flooring. Both bathrooms are enhanced with glass-enclosed showers and upgraded hardware.Enjoy the outdoors from the spacious screened lanai overlooking a peaceful natural wooded area, or relax in the unique screened front entry while taking in the beautiful water views.Cypress Falls offers an exceptional resort-style lifestyle with a clubhouse, heated pool, resistance pool and spa, fitness center, tennis, pickleball, bocce ball, dog park, community garden, and an impressive variety of recreational, fitness, and social activities.This inviting waterfront home combines comfort, thoughtful updates, peaceful surroundings, and resort-style amenities-offering a wonderful opportunity to enjoy the relaxed Florida lifestyle in a vibrant 55+ community.
Property Features
Property Type: Residential - Condominium
Cooling: Central Air
Garage: 2 car attached
Heating: Central
Lot Size: 0.08 Acres
Roof Type: Tile
Stories: 1.0
Taxes: $5,148
Year Built: 2017
Amenities
Ceiling Fans(s)
High Ceilings
Split Bedroom
Balcony
Courtyard
Dog Run
Lighting
Tennis Court(s)
Feature Descriptions
Appliances: Dishwasher, Dryer, Microwave, Range Hood, Refrigerator, Washer
Association Amenities: Pickleball Court(s), Pool
Community Features: Clubhouse, Fitness Center, Pool, Racquetball, Sidewalks
Days on Site: 72
Directions: From I-75, take Exit 179 (Toledo Blade Boulevard). Travel south on Toledo Blade Boulevard approximately 1.5 miles. Turn left onto Plantation Boulevard, then turn left into the gated entrance of Cypress Falls at The Woodlands. After entering the community,
Exterior: Block
Flood Zone Code: X
Flooring: Laminate, Tile
Foundation: Slab
HOA Fee: 1396/ Quarterly
HOA Y/N: Yes
Home Warranty Y/N: No
Lot Dimensions: 0.08
Number of Pets: 2
Other Equipment: Irrigation Equipment
Ownership: Fee Simple
Pets Allowed: Cats OK, Dogs OK
Pets Restrictions: Please see community rules and regulations, no pit bulls allowed
Property Attached Y/N: No
Property Sub-Type: Villa
Senior Community: Yes
Sewer: Public Sewer
Showing Instructions: Call Listing Agent
Special Sale Provisions: None
Utilities: BB/HS Internet Available, Cable Connected, Electricity Connected, Sewer Connected, Underground Utilities
Water: Public
Water Access Y/N: No
Zoning: PCDN
Local Schools
High School: North Port High
Middle School: Woodland Middle School
Elementary School: Toledo Blade Elementary
Listed By / Shown By
Listed By
Agency Name: ERA ADVANTAGE REALTY, INC.
Agency Contact: 941-255-5300
Shown By
Agent Name: Debra Parsons
Agent Phone: Cell: (754) 234-2951
Agency Title: Realty 100

Estimate Your Payment
Estimated Payment
$ 1,058.06 per month $556.17 Principal & Interest $429.00 Property Tax $72.89 Homeowner's InsuranceChange Payment Information



Member Participants (and their affiliated licensees, if applicable) shall indicate on their websites that IDX information is provided exclusively for consumers’ personal non-commercial use, that it may not be used for any purpose other than to identify prospective properties consumers may be interested in purchasing, that the data is deemed reliable but is not guaranteed by MLS GRID, and that the use of the MLS GRID Data may be subject to an end user license agreement prescribed by the Member Participant’s applicable MLS if any and as amended from time to time. MLS GRID may, at its discretion, require use of other disclaimers as necessary to protect Member Participant, and/or their MLS from liability.
Based on information submitted to the MLS GRID. All data is obtained from various sources and may not have been verified by broker or MLS GRID. Supplied Open House Information is subject to change without notice. All information should be independently reviewed and verified for accuracy. Properties may or may not be listed by the office/agent presenting the information.
Privacy Policy / DMCA Notice / ADA Accessibility


This site is hosted, designed and copyright
© 1994 - 2026 by
Delta Media Group, Inc. -- Patent Pending --
2590 Oswego Drive | MLS# C7529278
This condo located at 2590 Oswego Drive, North Port, FL 34289 is currently listed for sale with an asking price of $249,900. This property was built in 2017 and has 2 bedrooms and 2 full baths with 1454 sq. ft. Oswego Drive is located in the CYPRESS FALLS subdivision. Search CYPRESS FALLS real estate on dparsons.realty100.com today.