DebraParsons

BEDS4
BATHS4 full 1 partial
SQUARE FEET4,781
MLS#O6428050
STATUSActive
PROPERTY TYPEResidential - Single Family
SUBDIVISIONSPRING FOREST UNREC
Property Description
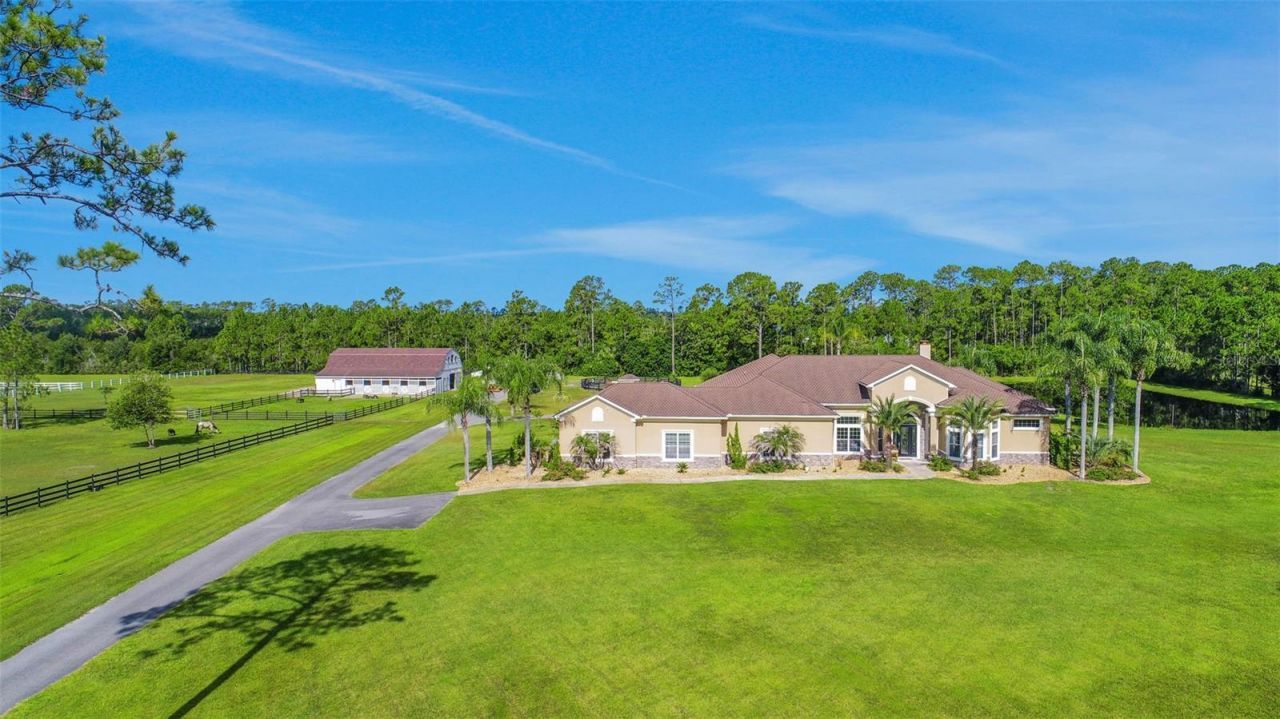
Welcome to your own slice of heaven, where uncompromising luxury meets a laid-back lifestyle on ten fully fenced, incredibly private acres. At the heart of this sanctuary sits a custom, single-level ranch estate spanning nearly 5,000 square feet, overflowing with character at every turn while effortlessly blending timeless craftsmanship with thoughtful design. Upon entering, your eyes are immediately drawn to the expansive picture window framing breathtaking views of your private outdoor oasis. Designed for both grand entertaining and everyday living, the open layout features a chef's kitchen eloquently built to serve as the centerpiece of the home, alongside four oversized bedrooms each complete with its own dedicated ensuite bath (4.5 bathrooms total). The primary suite is the true definition of luxury, offering a massive retreat with a cozy seating area, tray ceilings with ambient lighting, dual walk-in closets, and direct access to the pool, complemented by a spa-like ensuitefeaturing a jetted tub, double vanity, and an oversized walk-in shower. Step outside to an outdoor paradise centered around a resort-style pool and spa with dramatic propane torches, low-voltage landscape lighting, a 1,000-gallon inground propane tank, and your very own private stocked pond. Ideal for animal lovers or homesteaders, the grounds feature a massive 2,700-square-foot barn with five livestock stalls and a second story ready to be finished, two additional outbuildings, five fenced pastures (including two specially wired for goats and one for pigs), a round pen, and a chicken coop. Complete with two wells, a 2025 state-of-the-art security system, and a Whole-House Generac generator for total peace of mind, the absolute best part of this estate is enjoying unmatched country privacy while remaining just five minutes to town and fifteen minutes to the beach--if you have been waiting for something truly special, this is the one.
Property Features
Property Type: Residential - Single Family
Cooling: Central Air
Fenced: Yes
Garage: 3 car attached
Heating: Central
Home Style: Ranch
Lot Size: 10.01 Acres
Roof Type: Shingle
Stories: 1.0
Taxes: $18,939
Year Built: 2008
Amenities
Built-in Features
Cathedral Ceiling(s)
Ceiling Fans(s)
Central Vaccum
Coffered Ceiling(s)
Crown Molding
Eat-in Kitchen
High Ceilings
Open Floorplan
Primary Bedroom Main Floor
Smart Home
Split Bedroom
Thermostat
Tray Ceiling(s)
Vaulted Ceiling(s)
Walk-In Closet(s)
Wet Bar
Window Treatments
Fire Pit
Outdoor Kitchen
Outdoor Shower
Sliding Doors
Feature Descriptions
Additional Rooms: Den/Library/Office, Family Room, Formal Dining Room Separate, Formal Living Room Separate, Great Room, Inside Utility
Appliances: Cooktop, Dishwasher, Disposal, Dryer, Exhaust Fan, Microwave, Range, Refrigerator, Washer
Barn Features: Barn Apartment, Bathroom, Feed Room, Horse Barn, Tack Room, Washrack
Community Features: Horses Allowed
Directions: From I-95, take Exit 249 for SR 44/FL-44 toward New Smyrna Beach. Head west on SR 44 for approximately 4.5 miles. Turn right onto FL-415 N. Continue about 2.5 miles, then turn right onto Spring Forest Drive. Follow Spring Forest Drive to the stop sign and
Exterior: Block, Concrete, Stucco
Fencing: Cross Fenced, Fenced
Fireplace: Wood Burning
Fireplace Y/N: Yes
Flood Zone Code: X
Flooring: Carpet, Laminate, Tile
Foundation: Slab
HOA Fee: 600/ Annually
HOA Y/N: Yes
Home Warranty Y/N: No
Horse Amenities: Round Pen, Stable(s)
Listing Terms: Cash, Conventional, FHA, VA Loan
Lot: Cleared, Pasture
Lot Dimensions: 10.01
Number of Septics: 1
Number of Stalls: 5
Number of Stalls: 5
Number of Wells: 2
Other Equipment: Fire Pit, Irrigation Equipment
Other Structures: Barn(s), Outdoor Kitchen, Storage, Workshop
Ownership: Fee Simple
Parking: Covered, Driveway, Oversized
Parking Notes: Covered, Driveway, Oversized
Patio/Porch: Patio, Rear Porch
Pets Allowed: Cats OK, Dogs OK, Yes
Pool: In Ground
Property Attached Y/N: No
Property Sub-Type: Single Family Residence
Security: Security Gate, Security System Owned, Smoke Detector(s)
Sewer: Septic Tank
Showing Instructions: Appointment Only, Listing Agent Must Accompany, See Remarks, ShowingTime
Spa: Heated, In Ground
Special Sale Provisions: None
Swimming Pool: Yes
Utilities: Cable Available, Electricity Available, Water Available
Water: Well
Water Access Y/N: No
Windows: Blinds, Drapes
Zoning: A-1
Room Sizes
Primary Bedroom: 38x18
Kitchen: 22x18
Bedroom 2: 21x15
Bedroom 3: 15x17
Bedroom 4: 20x21
Living Room: 22x24
Dining Room: 15x16
Family Room: 23x23
Office: 15x20
Listed By / Shown By
Listed By
Agency Name: O'BRIEN REAL ESTATE LLC
Agency Contact: 386-478-6557
Shown By
Agent Name: Debra Parsons
Agent Phone: Cell: (754) 234-2951
Agency Title: Realty 100

Estimate Your Payment
Estimated Payment
$ 5,832.37 per month $3,761.21 Principal & Interest $1,578.25 Property Tax $492.92 Homeowner's InsuranceChange Payment Information



Member Participants (and their affiliated licensees, if applicable) shall indicate on their websites that IDX information is provided exclusively for consumers’ personal non-commercial use, that it may not be used for any purpose other than to identify prospective properties consumers may be interested in purchasing, that the data is deemed reliable but is not guaranteed by MLS GRID, and that the use of the MLS GRID Data may be subject to an end user license agreement prescribed by the Member Participant’s applicable MLS if any and as amended from time to time. MLS GRID may, at its discretion, require use of other disclaimers as necessary to protect Member Participant, and/or their MLS from liability.
Based on information submitted to the MLS GRID. All data is obtained from various sources and may not have been verified by broker or MLS GRID. Supplied Open House Information is subject to change without notice. All information should be independently reviewed and verified for accuracy. Properties may or may not be listed by the office/agent presenting the information.
Privacy Policy / DMCA Notice / ADA Accessibility


This site is hosted, designed and copyright
© 1994 - 2026 by
Delta Media Group, Inc. -- Patent Pending --
260 Spring Forest Drive | MLS# O6428050
This single family home located at 260 Spring Forest Drive , New Smyrna Beach, FL 32168 is currently listed for sale with an asking price of $1,690,000. This property was built in 2008 and has 4 bedrooms and 4 full and 1 partial baths with 4781 sq. ft. Spring Forest Drive is located in the SPRING FOREST UNREC subdivision. Search SPRING FOREST UNREC real estate on dparsons.realty100.com today.