DebraParsons

BEDS2
BATHS2 full
SQUARE FEET1,479
MLS#B26095109
STATUSActive
PROPERTY TYPEResidential - Condominium
SUBDIVISIONAQUANIQUE OCEAN CLUB A CONDOMINIUM
Property Description
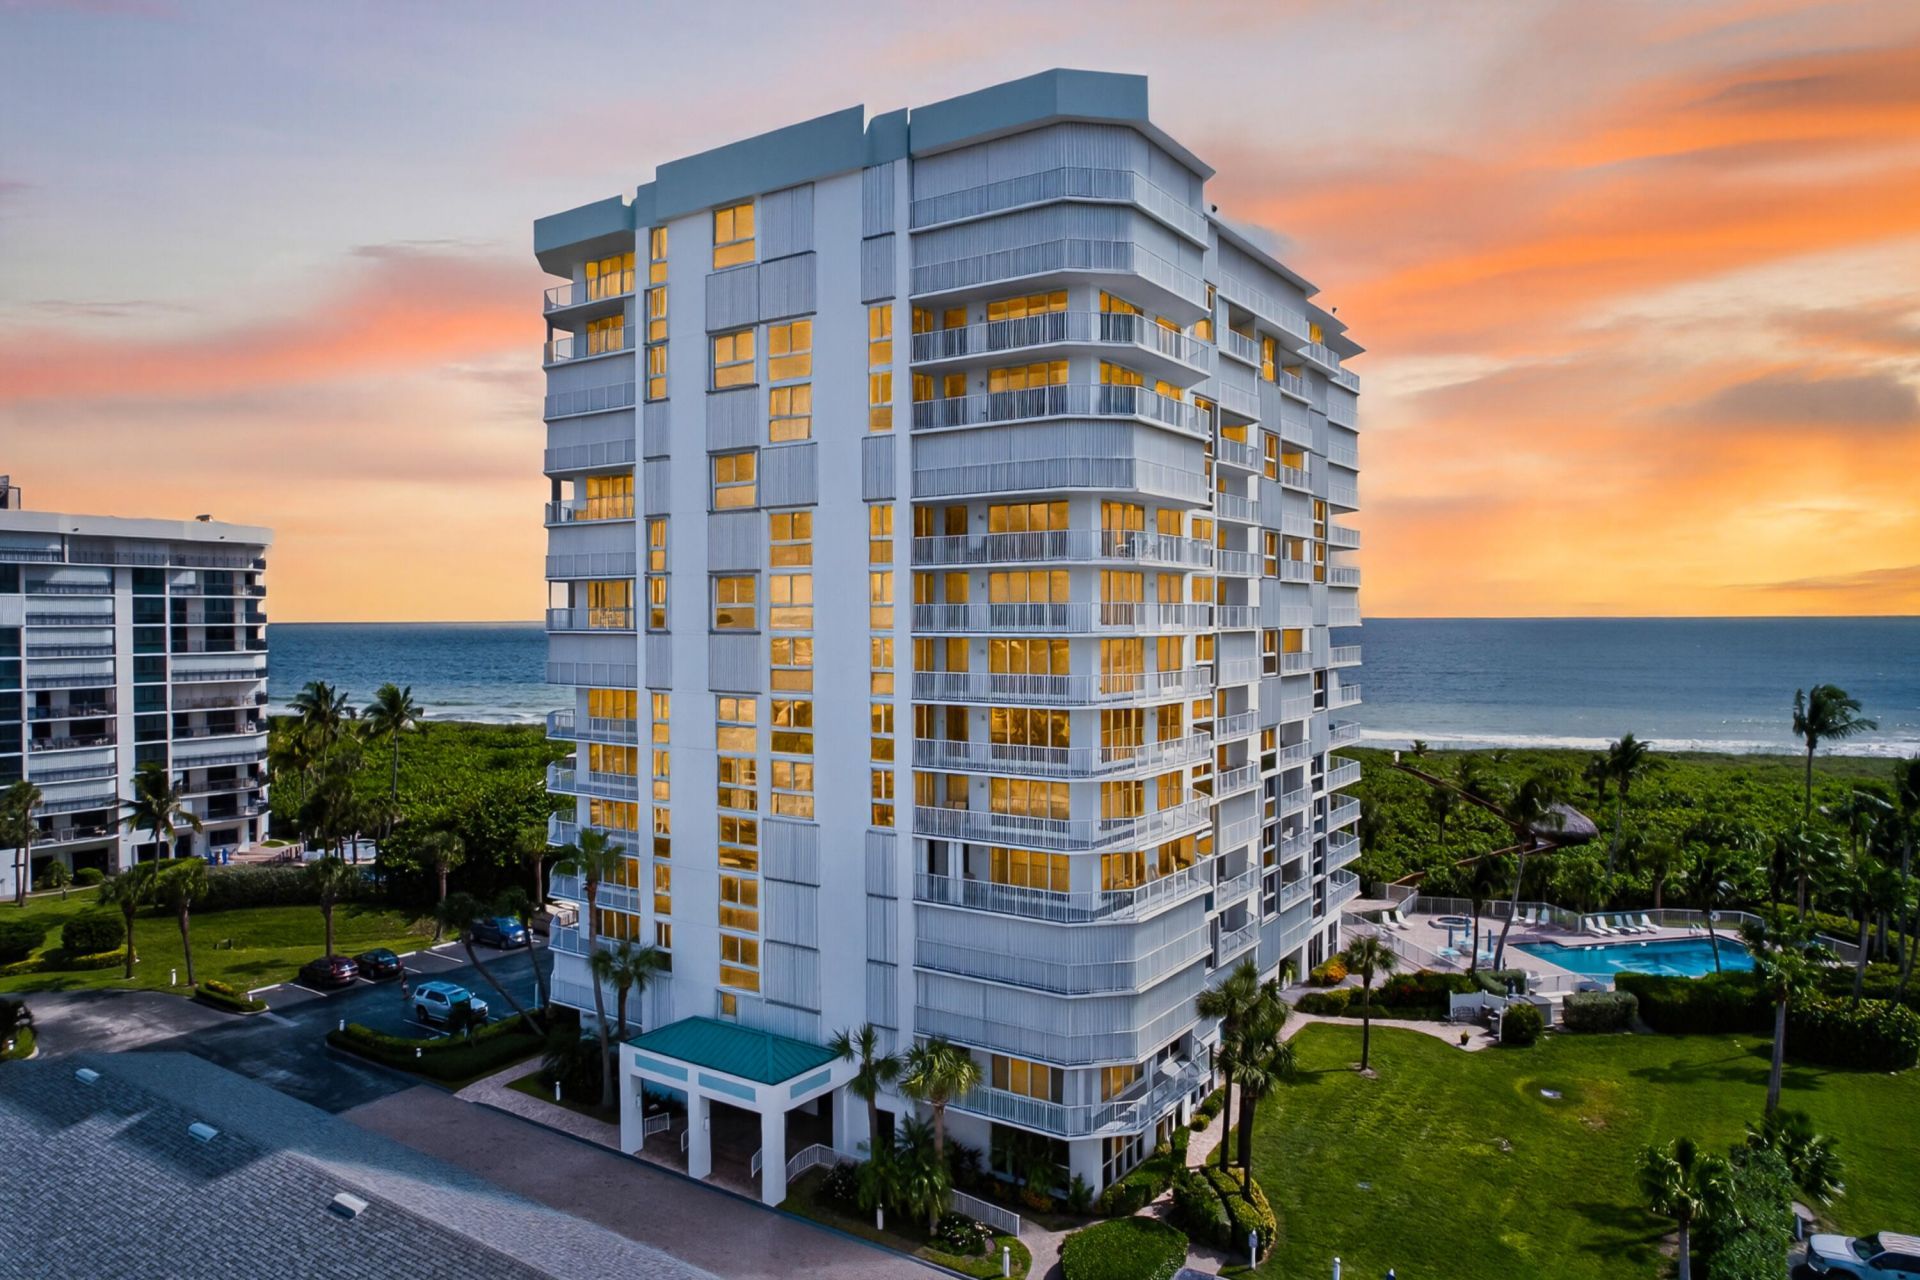
Stunning OCEAN AND POOL VIEWS! The 2/2 MARLIN floor plan offers the sought-after SE exposure, known as the sunny side of the building. Enjoy the warmth of the sun while relaxing on the covered balcony. This sale includes a coveted GARAGE conveniently located JUST STEPS from the entrance. NEW luxury vinyl plank flooring in the main living areas adds a fresh, updated look, complemented by plush carpeting in both bedrooms. The kitchen is open and bright and has been upgraded with extra cabinetry maximizing the amount of storage space. Offered FURNISHED/TURNKEY. Accordion shutters installed. Building upgrades: Re-roof, balcony restoration, ext. paint, beach boardwalk. Amenities: private beach access, heated swimming pool, Jacuzzi, saunas, tennis, pickle ball, gym, game rm, social events. Milestone reports are COMPLETE and maintenance fees have DECREASED. North Hutchinson island is best known for its beautiful, unspoiled and uncrowded beaches. Three state parks offer miles of beach and walking trails. If you love the ocean, boating and water sports this is the place for you without the hefty price tag.
Property Features
Property Type: Residential - Condominium
Cooling: Ceiling Fan(s), Central Individual
Garage: 1
Heating: Central Individual
Roof Type: Composition, Flat
Stories: 1.0
Taxes: $6,906
Year Built: 1994
Amenities
Built-in Features
Pantry
Walk-In Closet(s)
Bedroom Layout - Stacked
Storage
Barbecue
Lighting
Outdoor Shower
Storage
Tennis Court(s)
Balcony
Feature Descriptions
Appliances: Dryer, Dishwasher, Electric Range, Ice Maker, Microwave, Oven, Refrigerator, Washer, Range
Association: Aquanique Ocean Club
Association Amenities: Beach Access, Billiard Room, Car Wash Area, Elevator(s), Fitness Center, Game Room, Hot Water, Management, Parking, Pool, Sauna, Spa/Hot Tub, Storage, Tennis Court(s), Manager On Site, Trash Chute, Bike Storage, Community Room, Heated Pool, Hobby Room, Kitchen Facilities, Library, Lobby, Maintained Community, Pickleball Court(s), Private Beach Pavilion, Maintenance, Recreation Facilities
Association Fee Includes: Cable TV, Insurance, Maintenance Grounds, Maintenance Structure, Sewer, Trash, Water, Common Areas, Common R
Balcony: Balcony - Covered
Days on Site: 4
Exterior: CBS
Fencing: None
Flooring: Carpet, Ceramic Tile, Tile, Vinyl
Furnished: Furnished
Guest House Y/N: No
HOA Fee: $1097/ Monthly
Hot Tub: Yes
Laundry: Inside, In Kitchen, Main Level, In Unit
Lot: Landscaped
Lot: Landscaped
Parcel#: 142570400560006
Parking: Asphalt, Garage Door Opener, Open, Garage, Detached Garage
Parking Notes: Asphalt, Garage Door Opener, Open, Garage, Detached Ga
Pets Allowed: Yes, Number Limit, Size Limit
Restrictions: Buyer Approval Required, Parking - No Boat, Parking - No Commercial Vehicles, Parking - No RV, Parking -
Sauna: Yes
Security: Fire Sprinkler System, Key Card Entry, Smoke Detector(s)
Sewer: Public Sewer
Special View Info: Pool, Water, Ocean, Beach
SQFT Living: 1310
Structure Type: Multi Family
Total Rooms: 3
Utilities: Cable Connected, Electricity Connected, Sewer Connected, Water Connected
Utilities: Cable Connected, Electricity Connected, Sewer Connected, Water Connected
Water: Public
Waterfront Features: Ocean Access, Ocean Front
Windows: Blinds, Shutters
Room Sizes
Kitchen: 12 X 10 Level Main
Living Room: 13 X 27 Level Main
Primary Bedroom: 13 X 17 Level Main
Local Schools
High School: Fort Pierce Westwood Academy
Middle School: Dan Mccarty
Elementary School: Weatherbee
Listed By / Shown By
Listed By
Agency Name: Paradise Real Estate Intl
Agency Phone: 561-203-6200
Shown By
Agent Name: Debra Parsons
Agent Phone: Cell: (754) 234-2951
Agency Title: Realty 100

Estimate Your Payment
Estimated Payment
$ 1,771.19 per month $1,057.14 Principal & Interest $575.50 Property Tax $138.54 Homeowner's InsuranceChange Payment Information


Privacy Policy / DMCA Notice / ADA Accessibility


This site is hosted, designed and copyright
© 1994 - 2026 by
Delta Media Group, Inc. -- Patent Pending --
2700 N Highway A1a, Unit 806 | MLS# B26095109
This condo located at 2700 N Highway A1a, Unit 806, Fort Pierce, FL 34949 is currently listed for sale with an asking price of $475,000. This property was built in 1994 and has 2 bedrooms and 2 full baths with 1479 sq. ft. N Highway A1a, Unit 806 is located in the AQUANIQUE OCEAN CLUB A CONDOMINIUM subdivision. Search AQUANIQUE OCEAN CLUB A CONDOMINIUM real estate on dparsons.realty100.com today.