DebraParsons

BEDS3
BATHS2 full
SQUARE FEET1,448
MLS#A4701637
STATUSActive
PROPERTY TYPEResidential - Single Family
SUBDIVISIONKENSINGTON PARK
Property Description
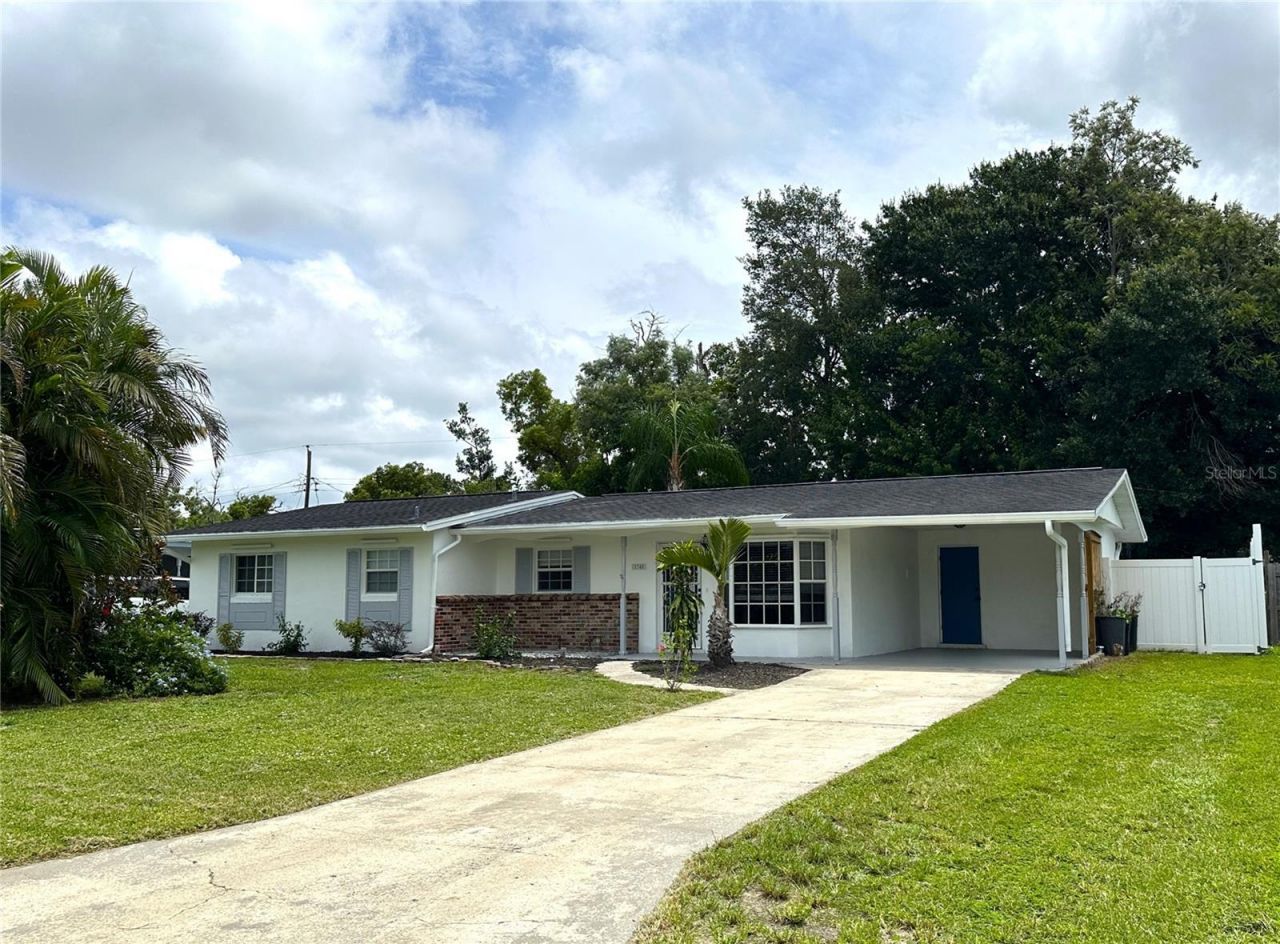
A home that feels good the moment you arrive - freshly painted inside and out, clean, updated, and ready for new memories. Inside, you'll find fresh 2026 flooring over classic terrazzo, updated kitchen and bath fixtures, and a spotless interior that's been lovingly maintained. Step outside and the backyard becomes your private Florida retreat: fully fenced, beautifully private, and framed by mature trees. Enjoy a large paved area with a shade sail for relaxing afternoons, plus a partially turfed play zone complete with a volleyball/badminton setup. Two storage sheds add convenience and flexibility. If that's not enough, this home is also in a prime Sarasota location - close to UTC, Benderson Park, downtown Sarasota, SRQ Airport, and world-class Gulf beaches. Major updates give peace of mind: roof 2017, AC 2018 with annual service, water heater 2022, and impact shutters for protection. This is the kind of move-in-ready home that makes life easier and more joyful from day one.
Property Features
Property Type: Residential - Single Family
Cooling: Central Air
Fenced: Yes
Heating: Central
Lot Size: 0.19 Acres
Roof Type: Shingle
Stories: 1.0
Taxes: $3,361
Year Built: 1961
Amenities
Ceiling Fans(s)
Primary Bedroom Main Floor
Walk-In Closet(s)
Window Treatments
French Doors
Hurricane Shutters
Private Yard
Rain Gutters
Feature Descriptions
Additional Rooms: Florida Room, Inside Utility
Appliances: Dishwasher, Exhaust Fan, Range, Range Hood, Refrigerator
Directions: From University Pkwy, head south on N. Lockwood Ridge Rd. Continue past Desoto Rd to Gocio Rd and turn left. Follow Gocio east, then turn right onto Heather Lake Dr. Continue as it curves and turn right onto Heather Pl. Home is on the left.
Exterior: Block, Stucco
Fencing: Fenced, Vinyl, Wood
Flood Zone Code: X
Flooring: Luxury Vinyl, Tile, Terrazzo, Vinyl
Foundation: Slab
Home Warranty Y/N: No
Lot: In County, Near Public Transit
Lot Dimensions: 0.19
Other Equipment: Private Yard
Other Structures: Shed(s)
Ownership: Fee Simple
Parking: Covered
Parking Notes: Covered
Patio/Porch: Patio, Porch, Rear Porch
Pets Restrictions: Maximum of 2 pets. No dangerous dog breeds. No Cats
Property Attached Y/N: No
Property Sub-Type: Single Family Residence
Security: Smoke Detector(s)
Sewer: Public Sewer
Showing Instructions: ShowingTime
Special Sale Provisions: None
Utilities: Cable Available, Public, Sewer Connected, Water Connected
Water: Public
Water Access Y/N: No
Windows: Blinds, Shutters
Room Sizes
Bedroom 2: 9x12
Bedroom 3: 10x12
Dining Room: 8x8
Kitchen: 8x12
Living Room: 13x15
Primary Bedroom: 13x11
Florida Room: 11x12
Listed By / Shown By
Listed By
Agency Name: CHROME REALTY LLC
Agency Contact: 941-363-6300
Shown By
Agent Name: Debra Parsons
Agent Phone: Cell: (754) 234-2951
Agency Title: Realty 100

Estimate Your Payment
Estimated Payment
$ 1,274.39 per month $879.10 Principal & Interest $280.08 Property Tax $115.21 Homeowner's InsuranceChange Payment Information



Member Participants (and their affiliated licensees, if applicable) shall indicate on their websites that IDX information is provided exclusively for consumers’ personal non-commercial use, that it may not be used for any purpose other than to identify prospective properties consumers may be interested in purchasing, that the data is deemed reliable but is not guaranteed by MLS GRID, and that the use of the MLS GRID Data may be subject to an end user license agreement prescribed by the Member Participant’s applicable MLS if any and as amended from time to time. MLS GRID may, at its discretion, require use of other disclaimers as necessary to protect Member Participant, and/or their MLS from liability.
Based on information submitted to the MLS GRID. All data is obtained from various sources and may not have been verified by broker or MLS GRID. Supplied Open House Information is subject to change without notice. All information should be independently reviewed and verified for accuracy. Properties may or may not be listed by the office/agent presenting the information.
Privacy Policy / DMCA Notice / ADA Accessibility


This site is hosted, designed and copyright
© 1994 - 2026 by
Delta Media Group, Inc. -- Patent Pending --
2740 Heather Place | MLS# A4701637
This single family home located at 2740 Heather Place, Sarasota, FL 34235 is currently listed for sale with an asking price of $395,000. This property was built in 1961 and has 3 bedrooms and 2 full baths with 1448 sq. ft. Heather Place is located in the KENSINGTON PARK subdivision. Search KENSINGTON PARK real estate on dparsons.realty100.com today.