DebraParsons

BEDS2
BATHS2 full 1 partial
SQUARE FEET1,265
MLS#TB8470700
STATUSPending
PROPERTY TYPERental - Townhouse
SUBDIVISIONSEVEN OAKS PRCL S-14A
Property Description
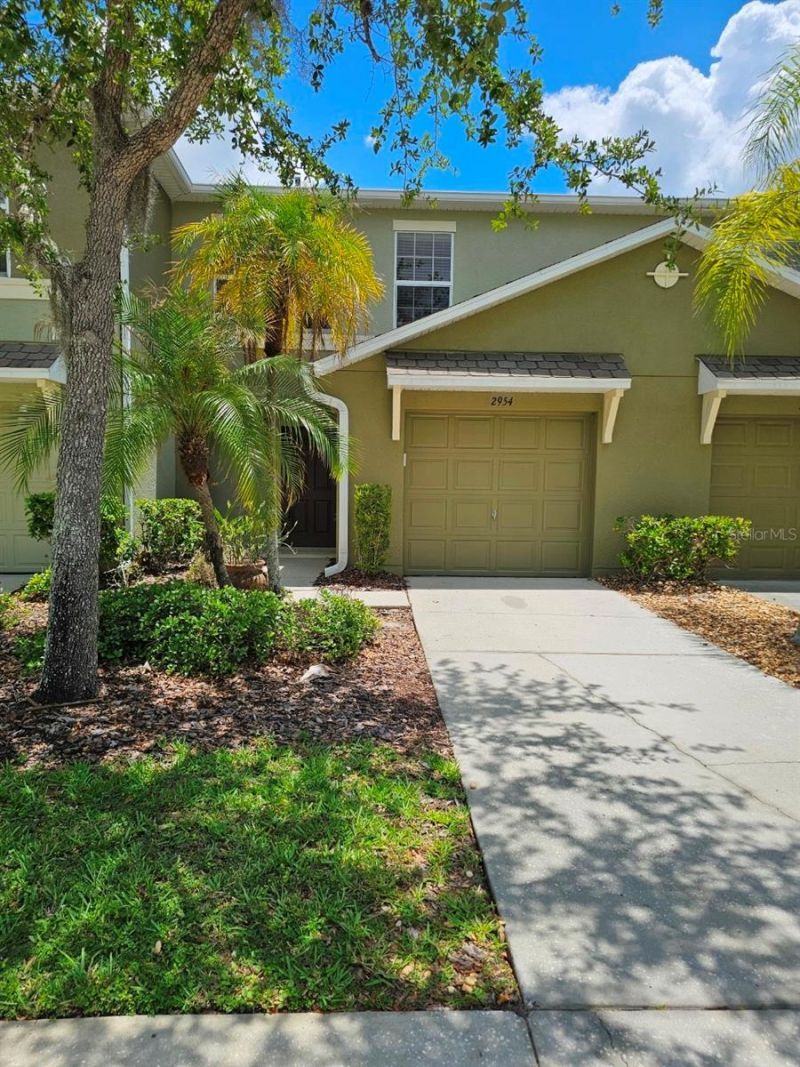
Great 2/2.5/1 Townhouse in gated community of Silverleaf in Seven Oaks. This townhouse has been freshly painted and new carpet has been installed up the stairs and on the 2nd floor. Open floor plan with fully equipped kitchen, including island, closet pantry and designer tile splash guard. Beautiful laminate floors throughout living area. Tile in kitchen and baths and new carpet upstairs and freshly painted! 1/2 bath downstairs for guest convenience. 2 spacious bedrooms, 2 full baths and the laundry closet are located upstairs. Great location with easy access to shopping, dining, schools, and Interstate for commuting. Access to the all the amenities of Seven Oaks Club - resort style pools, water slide, tennis courts, gym, playgrounds and many more! Applicants must have a credit score of 600 or better and must make 3x the rent in NET income. Once approved by owner, applicants will be able to apply with the HOA. HOA can take up to 15 days for the approval process. HOA application fee is $150/adult or $150 for a married couple. Rent, Non-Refundable Pet Fee (if applicable) and Administrative Fee of $125 is due on the day of move in.
Property Features
Property Type: Rental - Townhouse
Cooling: Central Air
Garage: 1 car attached
Heating: Central
Lot Size: 394.00 Acres
Year Built: 2008
Amenities
Ceiling Fans(s)
Kitchen/Family Room Combo
Walk-In Closet(s)
Feature Descriptions
Appliances: Dishwasher, Dryer, Microwave, Range, Refrigerator, Washer
Association Amenities: Clubhouse, Park, Playground, Tennis Court(s)
Community Features: Gated Community - Guard, Park, Pool, Tennis Court(s)
Days on Site: 182
Directions: From Bruce B. Downs Blvd, turn west onto Vanguard Dr. turn right onto Windguard Cir to gate, Go through gate onto Birchcreek Dr, take right onto Willowleaf Dr. Townhouse is on the right.
Flooring: Ceramic Tile, Laminate
HOA Y/N: Yes
Home Warranty Y/N: No
Lease Terms: Twelve Months
Lot Dimensions: 394
Pets Allowed: Breed Restrictions, Cats OK, Dogs OK
Pets Restrictions: Breed and Size
Pets Size: Small (16-35 Lbs.)
Property Attached Y/N: No
Property Sub-Type: Townhouse
Security: Gated Community
Sewer: Private Sewer
Showing Instructions: Supra Lock Box, Gate Code Required, See Remarks, ShowingTime
Utilities: Cable Available, Public
Water: Private
Water Access Y/N: No
Windows: Blinds, Shades
Local Schools
High School: Wiregrass Ranch High-PO
Middle School: John Long Middle-PO
Elementary School: Seven Oaks Elementary-PO
Listed By / Shown By
Listed By
Agency Name: CENTURY 21 CIRCLE
Agency Contact: 813-643-0054
Shown By
Agent Name: Debra Parsons
Agent Phone: Cell: (754) 234-2951
Agency Title: Realty 100




Member Participants (and their affiliated licensees, if applicable) shall indicate on their websites that IDX information is provided exclusively for consumers’ personal non-commercial use, that it may not be used for any purpose other than to identify prospective properties consumers may be interested in purchasing, that the data is deemed reliable but is not guaranteed by MLS GRID, and that the use of the MLS GRID Data may be subject to an end user license agreement prescribed by the Member Participant’s applicable MLS if any and as amended from time to time. MLS GRID may, at its discretion, require use of other disclaimers as necessary to protect Member Participant, and/or their MLS from liability.
Based on information submitted to the MLS GRID. All data is obtained from various sources and may not have been verified by broker or MLS GRID. Supplied Open House Information is subject to change without notice. All information should be independently reviewed and verified for accuracy. Properties may or may not be listed by the office/agent presenting the information.
Privacy Policy / DMCA Notice / ADA Accessibility


This site is hosted, designed and copyright
© 1994 - 2026 by
Delta Media Group, Inc. -- Patent Pending --
2954 Willowleaf Lane | MLS# TB8470700
This property located at 2954 Willowleaf Lane, Wesley Chapel, FL 33544 is currently listed for rent with an asking price of $1,775 / Monthly. Search Wesley Chapel real estate on dparsons.realty100.com today.