DebraParsons

BEDS4
BATHS3 full
SQUARE FEET3,970
MLS#B26058155
STATUSActive
PROPERTY TYPEResidential - Single Family
SUBDIVISIONTurtle Creek Village
Property Description
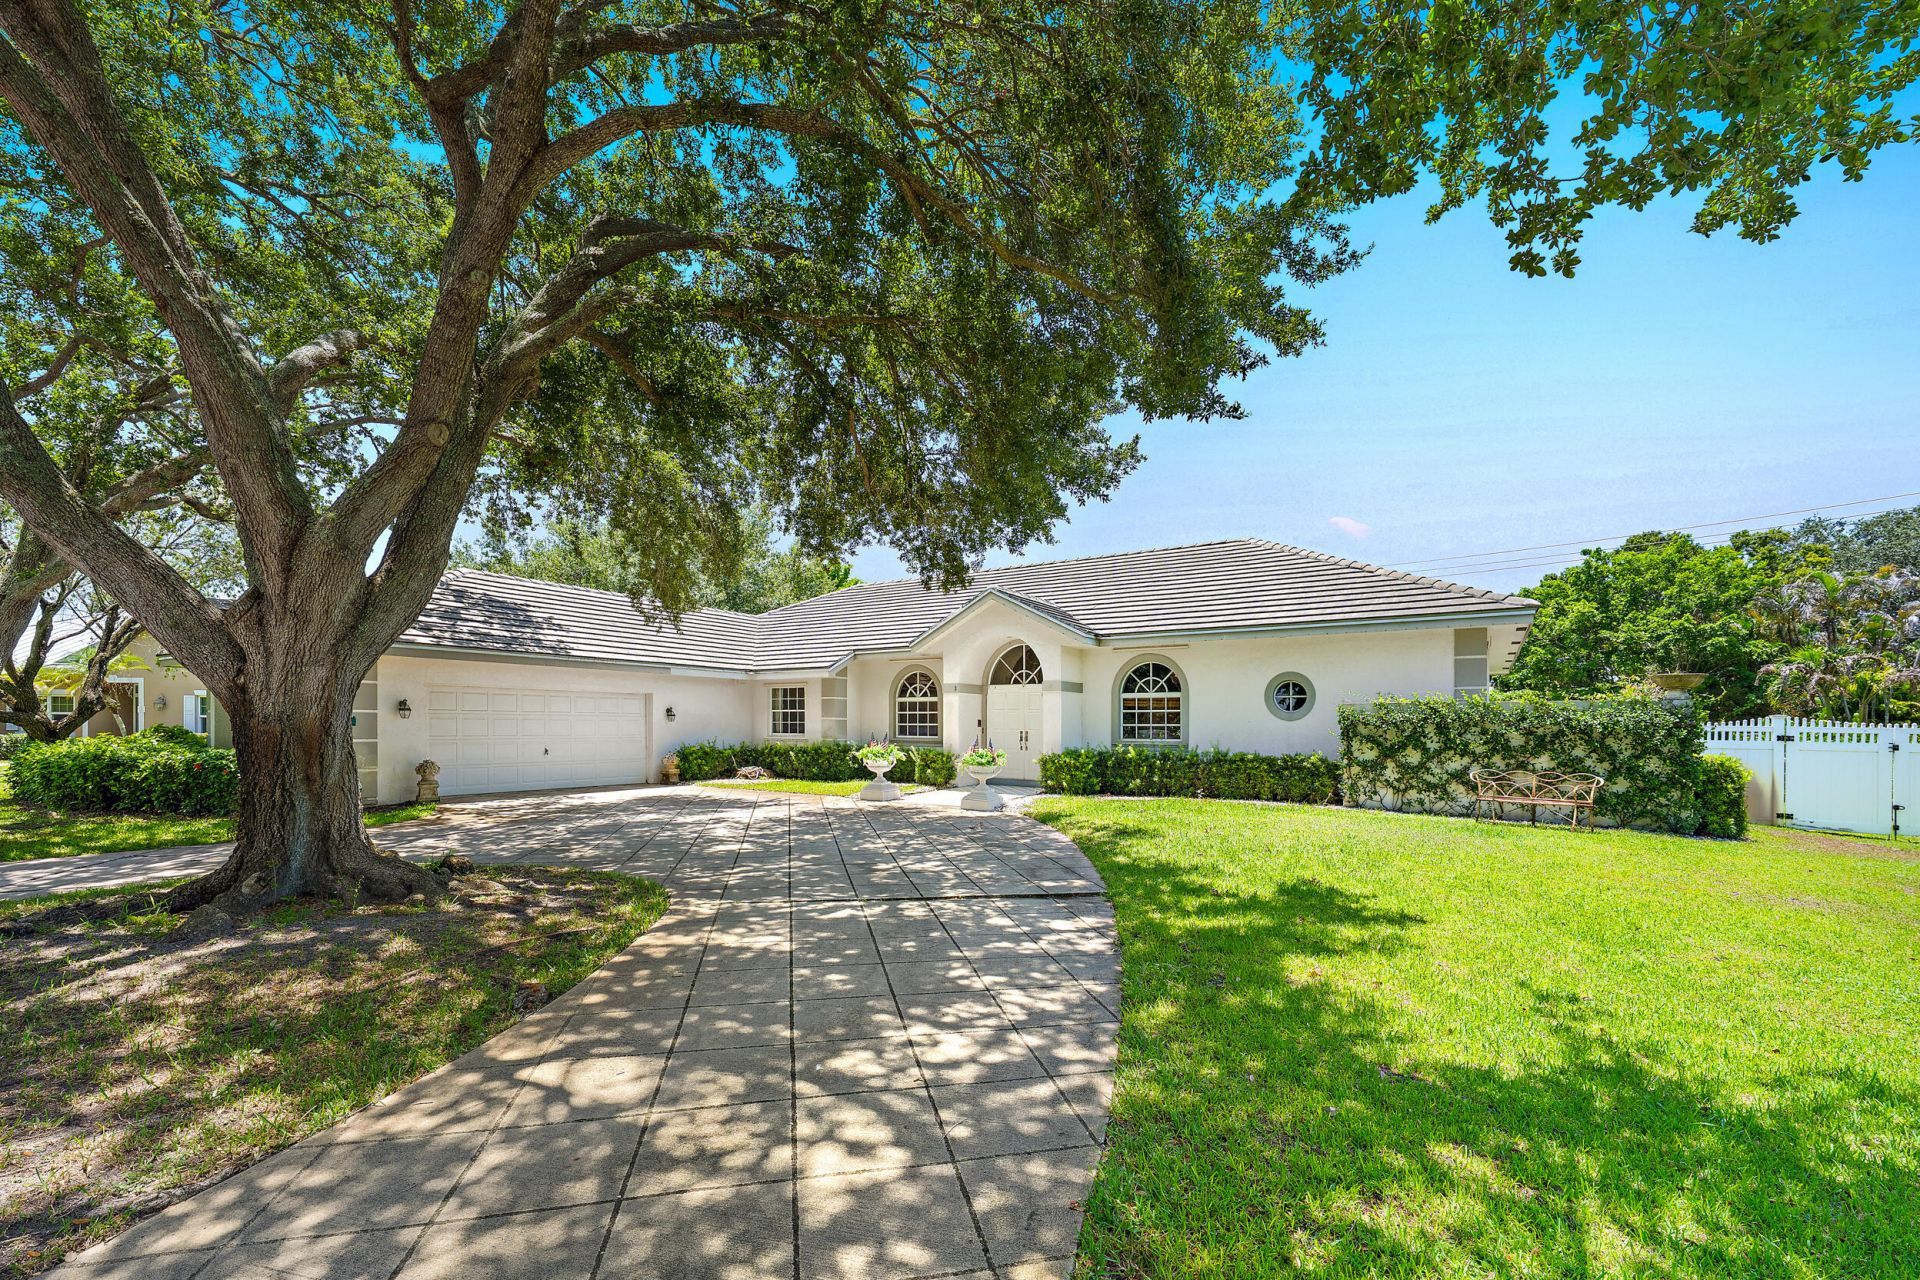
Welcome to Turtle Creek! Tucked away on a quiet cul-de-sac, this spacious single-story home offers 2,899 square feet of living space with a split-bedroom floor plan featuring 4 bedrooms (including a private office), 3 full bathrooms, formal dining room, and a 2-car garage. The eat-in kitchen overlooks the pool and expansive backyard, creating the perfect setting for everyday living and entertaining. Generous living areas, abundant storage, and a convenient cabana bath enhance the home's functionality, while a newer roof (2020) provides added peace of mind. Ideally located in one of Tequesta's most desirable communities, you're just minutes from golf courses, beautiful beaches, restaurants, shopping, and all that Tequesta and Jupiter have to offer. (Primary bedroom and bathroom not shown)
Property Features
Property Type: Residential - Single Family
Cooling: Central Air, Ceiling Fan(s)
Fenced: Yes
Garage: 2 car attached
Heating: Central
Home Style: Traditional, Other
Lot Size: 0.42 Acres
Roof Type: Composition, Other, Tile
Stories: 1.0
Taxes: $7,856
Year Built: 1989
Amenities
Built-in Features
Entrance Foyer
High Ceilings
Kitchen Island
Other
Pantry
Walk-In Closet(s)
Bedroom Layout - Split
Cabana Bath
Storage
Feature Descriptions
Appliances: Cooktop, Dryer, Dishwasher, Microwave, Refrigerator, Washer, Electric Cooktop
Association Amenities: Other, Gated
Association Fee Includes: Security, Common Areas
Door Features: French Doors
Exterior: CBS
Fencing: Back Yard, Chain Link
Fireplace: Wood Burning
Flooring: Carpet, Tile
Furnished: Unfurnished
Guest House Y/N: No
HOA Fee: $133/ Monthly
Laundry: Inside, Main Level
Parcel#: 224042015003001008
Parking: Driveway, Garage, Attached Garage
Parking Notes: Driveway, Garage, Attached Garage
Patio/Porch: Patio - Covered, Patio - Open, Patio
Pets Allowed: Yes, Number Limit, Pet Restrictions Possible
Pool: Fenced, In Ground, Other, Equipment Included, Private
Restrictions: No Restrictions
Sewer: Public Sewer
SQFT Living: 2899
Structure Type: House
Swimming Pool: Yes
Total Rooms: 3
Utilities: Cable Available, Electricity Available, Other, Sewer Available, Water Available
Utilities: Cable Available, Electricity Available, Other, Sewer Available, Water Available
Water: Public
Waterfront Features: None
Windows: Other, Arched, Skylight(s)
Room Sizes
Kitchen: 18 X 15 Level Main
Living Room: 20 X 20 Level Main
Primary Bedroom: 15 X 18 Level Main
Local Schools
High School: South Fork
Middle School: Murray
Elementary School: Hobe Sound
Listed By / Shown By
Listed By
Agency Name: Waterfront Properties & Club C
Agency Phone: 561-746-7272
Shown By
Agent Name: Debra Parsons
Agent Phone: Cell: (754) 234-2951
Agency Title: Realty 100

Estimate Your Payment
Estimated Payment
$ 4,430.52 per month $3,338.35 Principal & Interest $654.67 Property Tax $437.50 Homeowner's InsuranceChange Payment Information


Privacy Policy / DMCA Notice / ADA Accessibility


This site is hosted, designed and copyright
© 1994 - 2026 by
Delta Media Group, Inc. -- Patent Pending --
3 SE Loggerhead Lane | MLS# B26058155
This single family home located at 3 SE Loggerhead Lane, Tequesta, FL 33469 is currently listed for sale with an asking price of $1,500,000. This property was built in 1989 and has 4 bedrooms and 3 full baths with 3970 sq. ft. SE Loggerhead Lane is located in the Turtle Creek Village subdivision. Search Turtle Creek Village real estate on dparsons.realty100.com today.