DebraParsons

BEDS3
BATHS3 full
SQUARE FEET1,638
MLS#TB8532272
STATUSActive
PROPERTY TYPEResidential - Single Family
SUBDIVISIONEDEN SHORES
Property Description
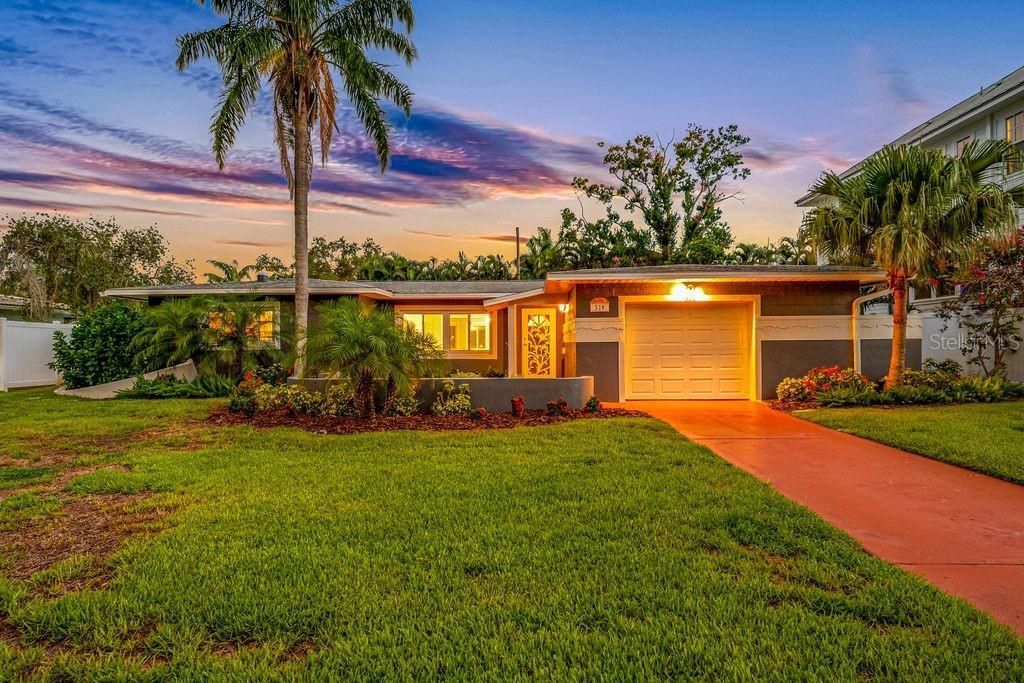
Pride of ownership is evident throughout this move-in-ready, solid block, single-level residence, ideally located on a quiet, well-established, tree-lined street in the highly sought-after Eden Shores neighborhood of Snell Isle. A welcoming landscaped front courtyard with a decorative foliage-inspired screened door sets the stage for this inviting home, offering three bedrooms, three full bathrooms, a one-car garage, and a spacious covered and screened lanai to enjoy our Florida lifestyle year-round. Step inside to discover a bright, open living room enhanced by gleaming 24 x 24 high-gloss tile flooring (2024) and abundant natural light. The spacious eat-in kitchen is perfect for everyday living and entertaining, featuring ample cabinetry, quartz countertops, an attractive tiled backsplash, and new lower cabinets (2025). A wall of windows fills the family room with natural light, while a pedestrian door provides seamless access to the lanai. The thoughtfully designed floor plan offers privacy for family and guests. The primary suite is secluded at the rear of the home and offers a beautifully renovated en-suite bathroom along with private access to the backyard. On the opposite side of the living room, a generously sized secondary bedroom includes its own en-suite bath, while the third bedroom enjoys convenient access to the adjacent full hall bathroom. Outside, unwind in your own private backyard retreat. The covered screened lanai overlooks a fenced yard with plenty of green space for family gatherings, gardening, or pets. Following water intrusion from the recent hurricanes, the home underwent permitted renovations & upgrades, including professional remediation (2024); replacement of drywall to four feet throughout, all new interior doors, fresh interior paint, new baseboards, new lower kitchen cabinets, a new garage door and a new 50-gallon AO Smith water heater (2025). Additional valuable improvements provide peace of mind, including: (2024) 24 x 24 high gloss Tile Flooring throughout; (2023) Attic insulation removed, attic sanitized, and new insulation installed; (2023) New HVAC flex ductwork and mixing boxes; (2023) Whole House Tent Fumigation; (2023) Flat Roof over the Family Room; (2018) Main Shingle Roof; (2017) Flat Roof over the Primary Bedroom; (2014) - 16 New Impact Windows; (2014) Air Conditioning System and (4) Skylights. Additional features include reclaimed water irrigation, underground utilities, and neighborhood sidewalks. Located among multi-million-dollar homes, Smacks Bayou, the Vinoy Golf course, thriving downtown St. Petersburg, waterfront parks, award-winning restaurants, shopping, museums, and entertainment, this exceptional location also offers convenient access to Tampa International Airport and St. Pete-Clearwater Airport, as well as our beautiful Gulf beaches. Offering extensive updates and an unbeatable Snell Isle location, this move-in-ready home is an exceptional opportunity. Plan on previewing today!
Property Features
Property Type: Residential - Single Family
Cooling: Central Air
Garage: 1 car attached
Heating: Central, Electric
Lot Size: 0.21 Acres
Roof Type: Membrane, Shingle
Stories: 1.0
Taxes: $11,180
Year Built: 1957
Amenities
Ceiling Fans(s)
Solid Surface Counters
Thermostat
Rain Gutters
Sidewalk
Feature Descriptions
Additional Rooms: Family Room
Appliances: Dishwasher, Dryer, Electric Water Heater, Exhaust Fan, Microwave, Range, Refrigerator, Washer
Community Features: Deed Restrictions, Street Lights
Directions: Snell Isle Blvd.; Left on Cordova; Left on Bayview Dr NE. Home is on the Left Side of the Street
Exterior: Block
Flood Zone Code: AE
Flooring: Tile
Foundation: Slab
Garage Dimensions: 20x22
Home Warranty Y/N: No
Listing Terms: Cash, Conventional, VA Loan
Lot: FloodZone, City Limits, Landscaped, Sidewalk, Paved
Lot Dimensions: 0.21
Other Equipment: Irrigation Equipment
Ownership: Fee Simple
Parking: Driveway, Garage Door Opener
Parking Notes: Driveway, Garage Door Opener
Patio/Porch: Covered, Front Porch, Rear Porch, Screened
Pets Allowed: Yes
Property Attached Y/N: No
Property Sub-Type: Single Family Residence
Sewer: Public Sewer
Showing Instructions: Appointment Only, Lock Box Electronic-CBS Code Required, ShowingTime
Special Sale Provisions: None
Utilities: BB/HS Internet Available, Electricity Connected, Public, Underground Utilities, Water Connected
Water: Public
Water Access Y/N: No
Windows: Skylight(s)
Room Sizes
Kitchen: 11x21
Primary Bedroom: 13.5x16
Living Room: 13.5x18
Family Room: 14x17
Bedroom 2: 11x11
Bathroom 2: 5x8
Bedroom 3: 10.5x14
Bathroom 3: 5x7.5
Balcony/Porch/Lanai: 15x18
Primary Bathroom: 5x7.5
Local Schools
High School: St. Petersburg High-PN
Middle School: John Hopkins Middle-PN
Elementary School: North Shore Elementary-PN
Listed By / Shown By
Listed By
Agency Name: COLDWELL BANKER REALTY
Agency Contact: 727-381-2345
Shown By
Agent Name: Debra Parsons
Agent Phone: Cell: (754) 234-2951
Agency Title: Realty 100

Estimate Your Payment
Estimated Payment
$ 3,159.42 per month $1,969.63 Principal & Interest $931.67 Property Tax $258.13 Homeowner's InsuranceChange Payment Information



Member Participants (and their affiliated licensees, if applicable) shall indicate on their websites that IDX information is provided exclusively for consumers’ personal non-commercial use, that it may not be used for any purpose other than to identify prospective properties consumers may be interested in purchasing, that the data is deemed reliable but is not guaranteed by MLS GRID, and that the use of the MLS GRID Data may be subject to an end user license agreement prescribed by the Member Participant’s applicable MLS if any and as amended from time to time. MLS GRID may, at its discretion, require use of other disclaimers as necessary to protect Member Participant, and/or their MLS from liability.
Based on information submitted to the MLS GRID. All data is obtained from various sources and may not have been verified by broker or MLS GRID. Supplied Open House Information is subject to change without notice. All information should be independently reviewed and verified for accuracy. Properties may or may not be listed by the office/agent presenting the information.
Privacy Policy / DMCA Notice / ADA Accessibility


This site is hosted, designed and copyright
© 1994 - 2026 by
Delta Media Group, Inc. -- Patent Pending --
328 Bayview Drive Ne | MLS# TB8532272
This single family home located at 328 Bayview Drive Ne, Saint Petersburg, FL 33704 is currently listed for sale with an asking price of $885,000. This property was built in 1957 and has 3 bedrooms and 3 full baths with 1638 sq. ft. Bayview Drive Ne is located in the EDEN SHORES subdivision. Search EDEN SHORES real estate on dparsons.realty100.com today.