DebraParsons

BEDS2
BATHS2 full
SQUARE FEET1,534
MLS#W7888020
STATUSActive
PROPERTY TYPEResidential - Single Family
SUBDIVISIONHERNANDO BEACH
Property Description
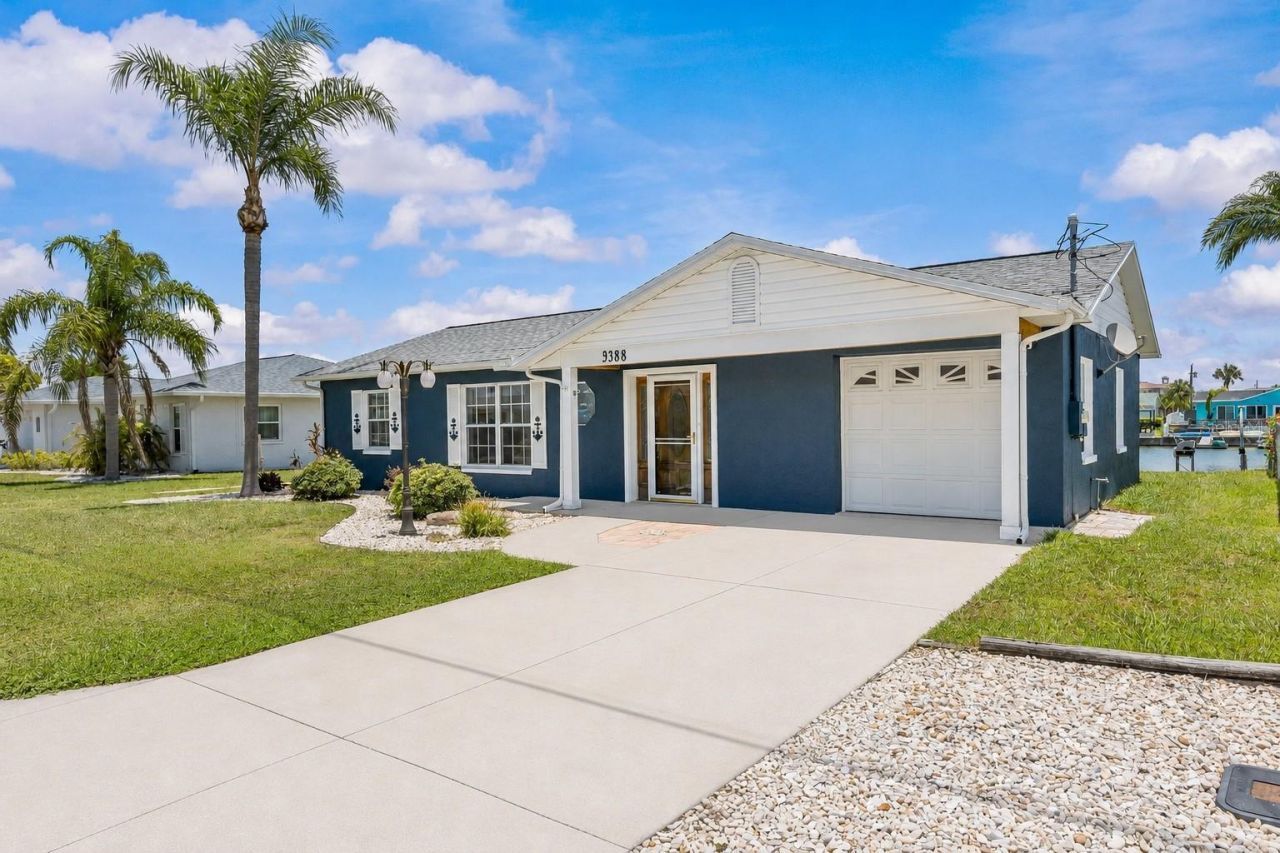
ANCHORS AWAY TO HERNANDO BEACH COASTAL LIVING! RARE OPPORTUNITY TO OWN A FURNISHED WATERFRONT HOME UNDER 400,000 WITH ROOM FOR A POOL & LOCATED JUST MINUTES FROM THE HERNANDO BEACH COMMUNITY BOAT LIFT FOR EASY ACCESS TO THE SALTWATER SIDE & GULF! This furnished 3 Bedroom, 2 Bathroom, 1 Car Garage waterfront home has the nautical charm buyers love, from the navy blue exterior with crisp white trim to the anchor accents, palm tree lights, tropical landscaping & inviting waterfront setting. Sitting higher in elevation than many Hernando Beach homes, this property offers added peace of mind while still capturing the relaxed waterfront lifestyle buyers are looking for. From the moment you walk through the front door, you are welcomed by a beautiful stained-glass egret window & a straight view through the home to the backyard, palm trees & water beyond. The open floor plan features a living room, dining area & coastal kitchen that flows into a rear sitting area, creating a comfortable layout for everyday living, entertaining or relaxing after a day on the water. The home is completely tiled throughout & has a coastal feel with Caribbean-style window cornices, PGT windows, white shaker cabinetry, gray & white quartz countertops, breakfast bar, soft-close cabinetry, lower pot drawers, built-in pantry with pull-outs, all appliances included & a rolling island that stays. Both bathrooms have been beautifully remodeled, adding to the move-in-ready appeal. The 5x5 utility room backs up to the garage area where the washer & dryer are currently located, creating an easy opportunity to convert this space into an interior laundry room. The garage also includes an unfinished 3rd bathroom, offering additional potential for a bedroom/bathroom setup, guest area, hobby space or flexible use, depending on the buyer's needs. Outside, enjoy multiple outdoor living spaces including a patio just off the sliding glass doors, a paver patio with a hot tub that stays, an additional patio area perfect for grilling, plenty of room to add the pool you've always wanted, beautiful queen palms in the front yard, Bismarck palms in the backyard & a floating dock for enjoying the waterfront lifestyle. A paver parking pad along the side of the home provides valuable extra space for a boat trailer, utility trailer, golf cart or additional vehicles, making it even easier to enjoy the coastal lifestyle. Located close to the Hernando Beach Community Boat Lift, you'll enjoy convenient access to the saltwater side & Gulf, making boating, fishing, kayaking, scalloping & waterfront adventures part of everyday life. Additional highlights include a 2021 dimensional shingle roof, 2019 HVAC & furnishings included. Hernando Beach is a laid-back coastal community known for its canals, waterfront restaurants, marinas, boating lifestyle, golf cart rides, spectacular sunsets, coastal wildlife, friendly neighbors & easy access to Weeki Wachee, the Gulf & all the natural beauty of Florida's Nature Coast. This home offers the perfect blend of nautical character, tropical outdoor living, future potential & relaxed Hernando Beach charm.
Property Features
Property Type: Residential - Single Family
Cooling: Central Air
Garage: 1 car attached
Heating: Central, Electric
Lot Size: 0.17 Acres
Roof Type: Shingle
Stories: 1.0
Taxes: $4,064
Year Built: 1980
Amenities
Ceiling Fans(s)
Open Floorplan
Split Bedroom
Lighting
Private Mailbox
Sliding Doors
Feature Descriptions
Appliances: Dishwasher, Dryer, Range, Refrigerator, Washer
Body of Water: GULF
Directions: Shoal Line Blvd to Hermosa to Right on Oleander
Exterior: Block, Concrete, Stucco
Flood Zone Code: AE
Flooring: Tile
Foundation: Slab
Frontage Canal Brackish: 73
Home Warranty Y/N: No
Listing Terms: Cash, Conventional
Lot Dimensions: 0.17
Ownership: Fee Simple
Property Attached Y/N: No
Property Sub-Type: Single Family Residence
Sewer: Public Sewer
Showing Instructions: Appointment Only, Call Listing Agent, ShowingTime
Special Sale Provisions: None
Special View Info: Water
Utilities: Cable Available, Electricity Connected, Sewer Connected, Water Connected
Water: Public
Water Access: Brackish Water
Water Access Y/N: Yes
Waterfront Features: Canal - Brackish, No Wake Zone, Seawall - Concrete
Water View: Canal
Zoning: R1B
Room Sizes
Living Room: 17.5x17
Kitchen: 16.5x11.5
Dining Room: 15x10
Primary Bedroom: 18x12.5
Bonus Room: 12x12
Bonus Room: 12x6
Bedroom 2: 11x11
Bedroom 3: 12x11
Utility Room: 5x5
Local Schools
High School: Weeki Wachee High School
Middle School: Fox Chapel Middle School
Elementary School: Westside Elementary-HN
Listed By / Shown By
Listed By
Agency Name: RE/MAX ALLIANCE GROUP
Agency Contact: 727-845-4321
Shown By
Agent Name: Debra Parsons
Agent Phone: Cell: (754) 234-2951
Agency Title: Realty 100

Estimate Your Payment
Estimated Payment
$ 1,320.14 per month $867.75 Principal & Interest $338.67 Property Tax $113.72 Homeowner's InsuranceChange Payment Information



Member Participants (and their affiliated licensees, if applicable) shall indicate on their websites that IDX information is provided exclusively for consumers’ personal non-commercial use, that it may not be used for any purpose other than to identify prospective properties consumers may be interested in purchasing, that the data is deemed reliable but is not guaranteed by MLS GRID, and that the use of the MLS GRID Data may be subject to an end user license agreement prescribed by the Member Participant’s applicable MLS if any and as amended from time to time. MLS GRID may, at its discretion, require use of other disclaimers as necessary to protect Member Participant, and/or their MLS from liability.
Based on information submitted to the MLS GRID. All data is obtained from various sources and may not have been verified by broker or MLS GRID. Supplied Open House Information is subject to change without notice. All information should be independently reviewed and verified for accuracy. Properties may or may not be listed by the office/agent presenting the information.
Privacy Policy / DMCA Notice / ADA Accessibility


This site is hosted, designed and copyright
© 1994 - 2026 by
Delta Media Group, Inc. -- Patent Pending --
3388 Oleander Drive | MLS# W7888020
This single family home located at 3388 Oleander Drive , Hernando Beach, FL 34607 is currently listed for sale with an asking price of $389,900. This property was built in 1980 and has 2 bedrooms and 2 full baths with 1534 sq. ft. Oleander Drive is located in the HERNANDO BEACH subdivision. Search HERNANDO BEACH real estate on dparsons.realty100.com today.