DebraParsons

BEDS3
BATHS2 full
SQUARE FEET1,260
MLS#O6321091
STATUSActive
PROPERTY TYPEResidential - Condominium
SUBDIVISIONHAMPTONS/METROWEST
Property Description
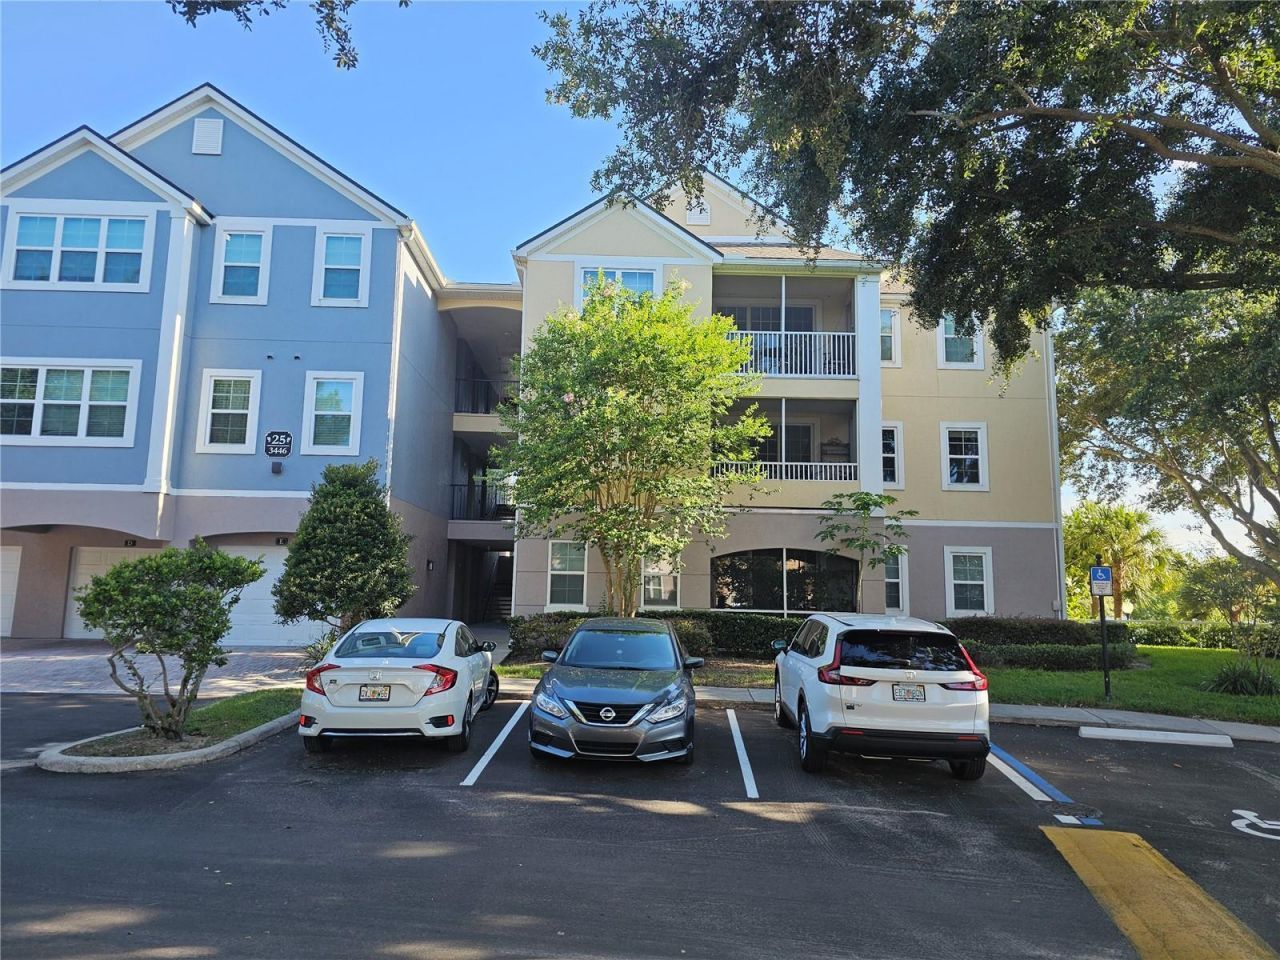
Guard Gated Community - 1st Floor Unit - No Stairs from Parking Lot to Front Door - Unit is elevated in Back with Privacy - Amenities include 2 Swimming Pools - Nature Trail around Pond & Lake - Full Court Air Conditioned Basketball Complex - Fully Equipped Exercise / Weight Room - Teak Restaurant and Pub Directly Next Door - Small Commercial complex Next to Entrance - Balcony Overlooking Conservation Area And Lake - 3 Bedrooms - 2 Baths - Open Concept Kitchen & Family Room - Plenty of Guest Parking - Golf Course Community - Dwelling is currently being rented - 24 Hour advance for showing -
Property Features
Property Type: Residential - Condominium
Cooling: Central Air
Heating: Central, Electric
Home Style: Traditional
Lot Size: 0.27 Acres
Roof Type: Shingle
Stories: 3.0
Taxes: $3,131
Year Built: 2000
Amenities
Ceiling Fans(s)
Eat-in Kitchen
Kitchen/Family Room Combo
Open Floorplan
Primary Bedroom Main Floor
Solid Surface Counters
Solid Wood Cabinets
Stone Counters
Walk-In Closet(s)
Balcony
Private Mailbox
Feature Descriptions
Additional Rooms: Inside Utility
Appliances: Dishwasher, Microwave, Range, Range Hood, Refrigerator
Association Amenities: Basketball Court, Clubhouse, Fitness Center, Gated, Maintenance, Pool, Spa/Hot Tub
Community Features: Clubhouse, Deed Restrictions, Gated Community - Guard, Golf, Sidewalks, Street Lights
Days on Site: 496
Directions: Kirkman Road to Arnold Palmer Drive - West to Times Square - Left to Gated Entrance
Exterior: Block, Stucco
Flood Zone Code: X
Flooring: Ceramic Tile
Foundation: Slab
HOA Fee: 651.88/ Monthly
HOA Y/N: Yes
Home Warranty Y/N: No
Hot Tub: Yes
Lot Dimensions: 0.27
Number of Pets: 4
Ownership: Condominium
Patio/Porch: Rear Porch, Screened
Pets Allowed: Cats OK, Dogs OK
Pets Restrictions: Contact HOA Management for details
Pets Size: Medium (36-60 Lbs.)
Pool: Gunite, In Ground, Self Cleaning, Tile
Property Attached Y/N: No
Property Sub-Type: Condominium
Security: Gated Community, Security Gate
Sewer: Public Sewer
Showing Instructions: 24 Hour Notice, Appointment Only, ShowingTime
Spa: Heated, In Ground
Special Sale Provisions: None
Utilities: Cable Connected, Electricity Connected, Sewer Connected, Underground Utilities, Water Connected
Vegetation: Mature Landscaping, Oak Trees, Trees/Landscaped
Water: Public
Water Access Y/N: No
Water View: Lake
Windows: Aluminum Frames
Zoning: AC-2/RP
Local Schools
High School: Olympia High
Middle School: Chain of Lakes Middle
Elementary School: Windy Ridge Elem
Listed By / Shown By
Listed By
Agency Name: VINTAGE REALTY GROUP LLC
Agency Contact: 407-217-5458
Shown By
Agent Name: Debra Parsons
Agent Phone: Cell: (754) 234-2951
Agency Title: Realty 100

Estimate Your Payment
Estimated Payment
$ 862.54 per month $531.91 Principal & Interest $260.92 Property Tax $69.71 Homeowner's InsuranceChange Payment Information



Member Participants (and their affiliated licensees, if applicable) shall indicate on their websites that IDX information is provided exclusively for consumers’ personal non-commercial use, that it may not be used for any purpose other than to identify prospective properties consumers may be interested in purchasing, that the data is deemed reliable but is not guaranteed by MLS GRID, and that the use of the MLS GRID Data may be subject to an end user license agreement prescribed by the Member Participant’s applicable MLS if any and as amended from time to time. MLS GRID may, at its discretion, require use of other disclaimers as necessary to protect Member Participant, and/or their MLS from liability.
Based on information submitted to the MLS GRID. All data is obtained from various sources and may not have been verified by broker or MLS GRID. Supplied Open House Information is subject to change without notice. All information should be independently reviewed and verified for accuracy. Properties may or may not be listed by the office/agent presenting the information.
Privacy Policy / DMCA Notice / ADA Accessibility


This site is hosted, designed and copyright
© 1994 - 2026 by
Delta Media Group, Inc. -- Patent Pending --
3446 Soho Street, Unit 108 | MLS# O6321091
This condo located at 3446 Soho Street, Unit 108, Orlando, FL 32835 is currently listed for sale with an asking price of $239,000. This property was built in 2000 and has 3 bedrooms and 2 full baths with 1260 sq. ft. Soho Street, Unit 108 is located in the HAMPTONS/METROWEST subdivision. Search HAMPTONS/METROWEST real estate on dparsons.realty100.com today.