DebraParsons

BEDS3
BATHS2 full 1 partial
SQUARE FEET1,681
MLS#TB8533817
STATUSActive
PROPERTY TYPERental - Townhouse
SUBDIVISIONVARREA
Property Description
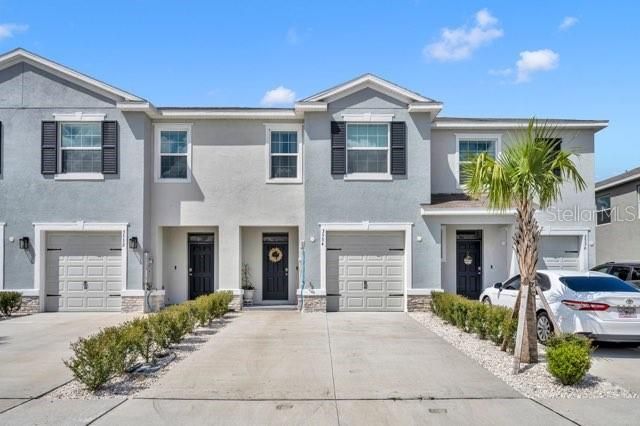
Welcome home to this beautifully built 2024 town home in the highly desirable Farms at Varrea Community of Plant City! Offering 3 bedrooms, 2.5 bathrooms, a 1-car garage, and 1,681 square feet of thoughtfully designed living space, this move-in-ready home combines modern finishes, open-concept living, and outstanding resort-style community amenities. Step inside to an inviting open floor plan featuring high ceilings, abundant natural light, ceramic tile flooring throughout the main floor living area, a spacious living and dining area perfect for entertaining or relaxing after a long day. The chef-inspired kitchen boasts granite countertops, a large center island, pantry, and a complete stainless steel appliance package, including a refrigerator, range, microwave, an dishwasher. Everything you need is already here.Upstairs, you'll find a spacious primary suite complete with a walk-in closet and a private en-suite bath featuring dual sinks and a walk-in shower. Two additional bedrooms provide plenty of space for family, guests, or a home office, while the upstairs laundry equipped with Washer and Dryer adds everyday convenience. Enjoy your morning coffee or unwind in the evening on your private rear porch/lanai overlooking the lush green backyard.Living in the Farms at Varrea means enjoying resort-style amenities just steps from your front door, including: Community Pool Clubhouse Fitness Center Dog Park Basketball Court Playground Sidewalks & Green SpacesEven better, lawn care, community maintenance, and access to community amenities are included in the rent, making maintenance-free living easy.Conveniently located with quick access to I-4, this home makes commuting throughout Central Florida simple.Nearby destinations include:* I-4 - less than 10 minutes* Downtown Plant City - approximately 10 minutes* Publix & Walmart - approximately 10 minutes* South Florida Baptist Hospital - approximately 10 minutes* Hillsborough Community College - approximately 12 minutes* Downtown Lakeland - approximately 25 minutes* Downtown Tampa - approximately 35-40 minutes* Tampa International Airport - approximately 40-45 minutesEnjoy the charm of historic Plant City while staying close to shopping, dining, parks, healthcare, and major employers.Pet-friendly (HOA breed restrictions apply; pet fees/deposits apply). Zoned for Knights Elementary, Marshall Middle School, and Plant City High School.If you're searching for a like-new rental home with modern finishes, resort-style amenities, and an unbeatable location, this exceptional townhome is ready for you. Schedule your private showing today-homes this new don't stay available for long!
Property Features
Property Type: Rental - Townhouse
Cooling: Central Air
Garage: 1 car attached
Heating: Central, Electric
Lot Size: 0.06 Acres
Stories: 2.0
Year Built: 2024
Amenities
Eat-in Kitchen
High Ceilings
Kitchen/Family Room Combo
Living Room/Dining Room Combo
Open Floorplan
PrimaryBedroom Upstairs
Thermostat
Walk-In Closet(s)
Window Treatments
Feature Descriptions
Appliances: Dishwasher, Disposal, Dryer, Electric Water Heater, Microwave, Range, Refrigerator, Washer
Association Amenities: Basketball Court, Clubhouse, Fitness Center, Playground, Pool, Vehicle Restrictions
Community Features: Clubhouse, Dog Park, Fitness Center, Irrigation-Reclaimed Water, No Truck/RV/Motorcycle Parking, Playground, Pool, Sidewalks, Special Community Restrictions
Directions: From I-4, take Exit 22 for Park Road (SR 553). Head south on Park Road, turn right onto S/N Frontage Road, go two miles, turn left onto Charlie Taylor Road, turn left onto Brookside Creek Drive into Varrea, follow the roundabout to Stormy Thistle Place, a
Flood Zone Code: X
HOA Y/N: Yes
Home Warranty Y/N: No
Lease Terms: Twelve Months
Lot: Landscaped
Lot Dimensions: 0.06
Number of Pets: 2
Parking: Driveway
Parking Notes: Driveway
Patio/Porch: Rear Porch
Pets Allowed: Breed Restrictions, Cats OK, Dogs OK, Monthly Pet Fee, Pet Deposit
Pets Restrictions: No aggressive breeds allowed per HOA restrictions.
Pets Size: Medium (36-60 Lbs.)
Pets Weight (Max): 60
Property Attached Y/N: Yes
Property Sub-Type: Townhouse
Showing Instructions: 24 Hour Notice, Appointment Only, Call Before Showing, Call Listing Agent, Do Not Contact Tenants, Lock Box Electronic, See Remarks, ShowingTime
Water Access Y/N: No
Local Schools
High School: Plant City-HB
Middle School: Marshall-HB
Elementary School: Knights-HB
Listed By / Shown By
Listed By
Agency Name: REALUXE
Agency Contact: 888-822-1344
Shown By
Agent Name: Debra Parsons
Agent Phone: Cell: (754) 234-2951
Agency Title: Realty 100




Member Participants (and their affiliated licensees, if applicable) shall indicate on their websites that IDX information is provided exclusively for consumers’ personal non-commercial use, that it may not be used for any purpose other than to identify prospective properties consumers may be interested in purchasing, that the data is deemed reliable but is not guaranteed by MLS GRID, and that the use of the MLS GRID Data may be subject to an end user license agreement prescribed by the Member Participant’s applicable MLS if any and as amended from time to time. MLS GRID may, at its discretion, require use of other disclaimers as necessary to protect Member Participant, and/or their MLS from liability.
Based on information submitted to the MLS GRID. All data is obtained from various sources and may not have been verified by broker or MLS GRID. Supplied Open House Information is subject to change without notice. All information should be independently reviewed and verified for accuracy. Properties may or may not be listed by the office/agent presenting the information.
Privacy Policy / DMCA Notice / ADA Accessibility


This site is hosted, designed and copyright
© 1994 - 2026 by
Delta Media Group, Inc. -- Patent Pending --
3534 Marigold Patch Court | MLS# TB8533817
This property located at 3534 Marigold Patch Court , Plant City, FL 33565 is currently listed for rent with an asking price of $2,300 / Monthly. Search Plant City real estate on dparsons.realty100.com today.