DebraParsons

BEDS6
BATHS6 full 2 partial
SQUARE FEET9,972
MLS#B26092742
STATUSActive
PROPERTY TYPEResidential - Single Family
SUBDIVISIONVENETIAN ISLES 1ST SEC
Property Description
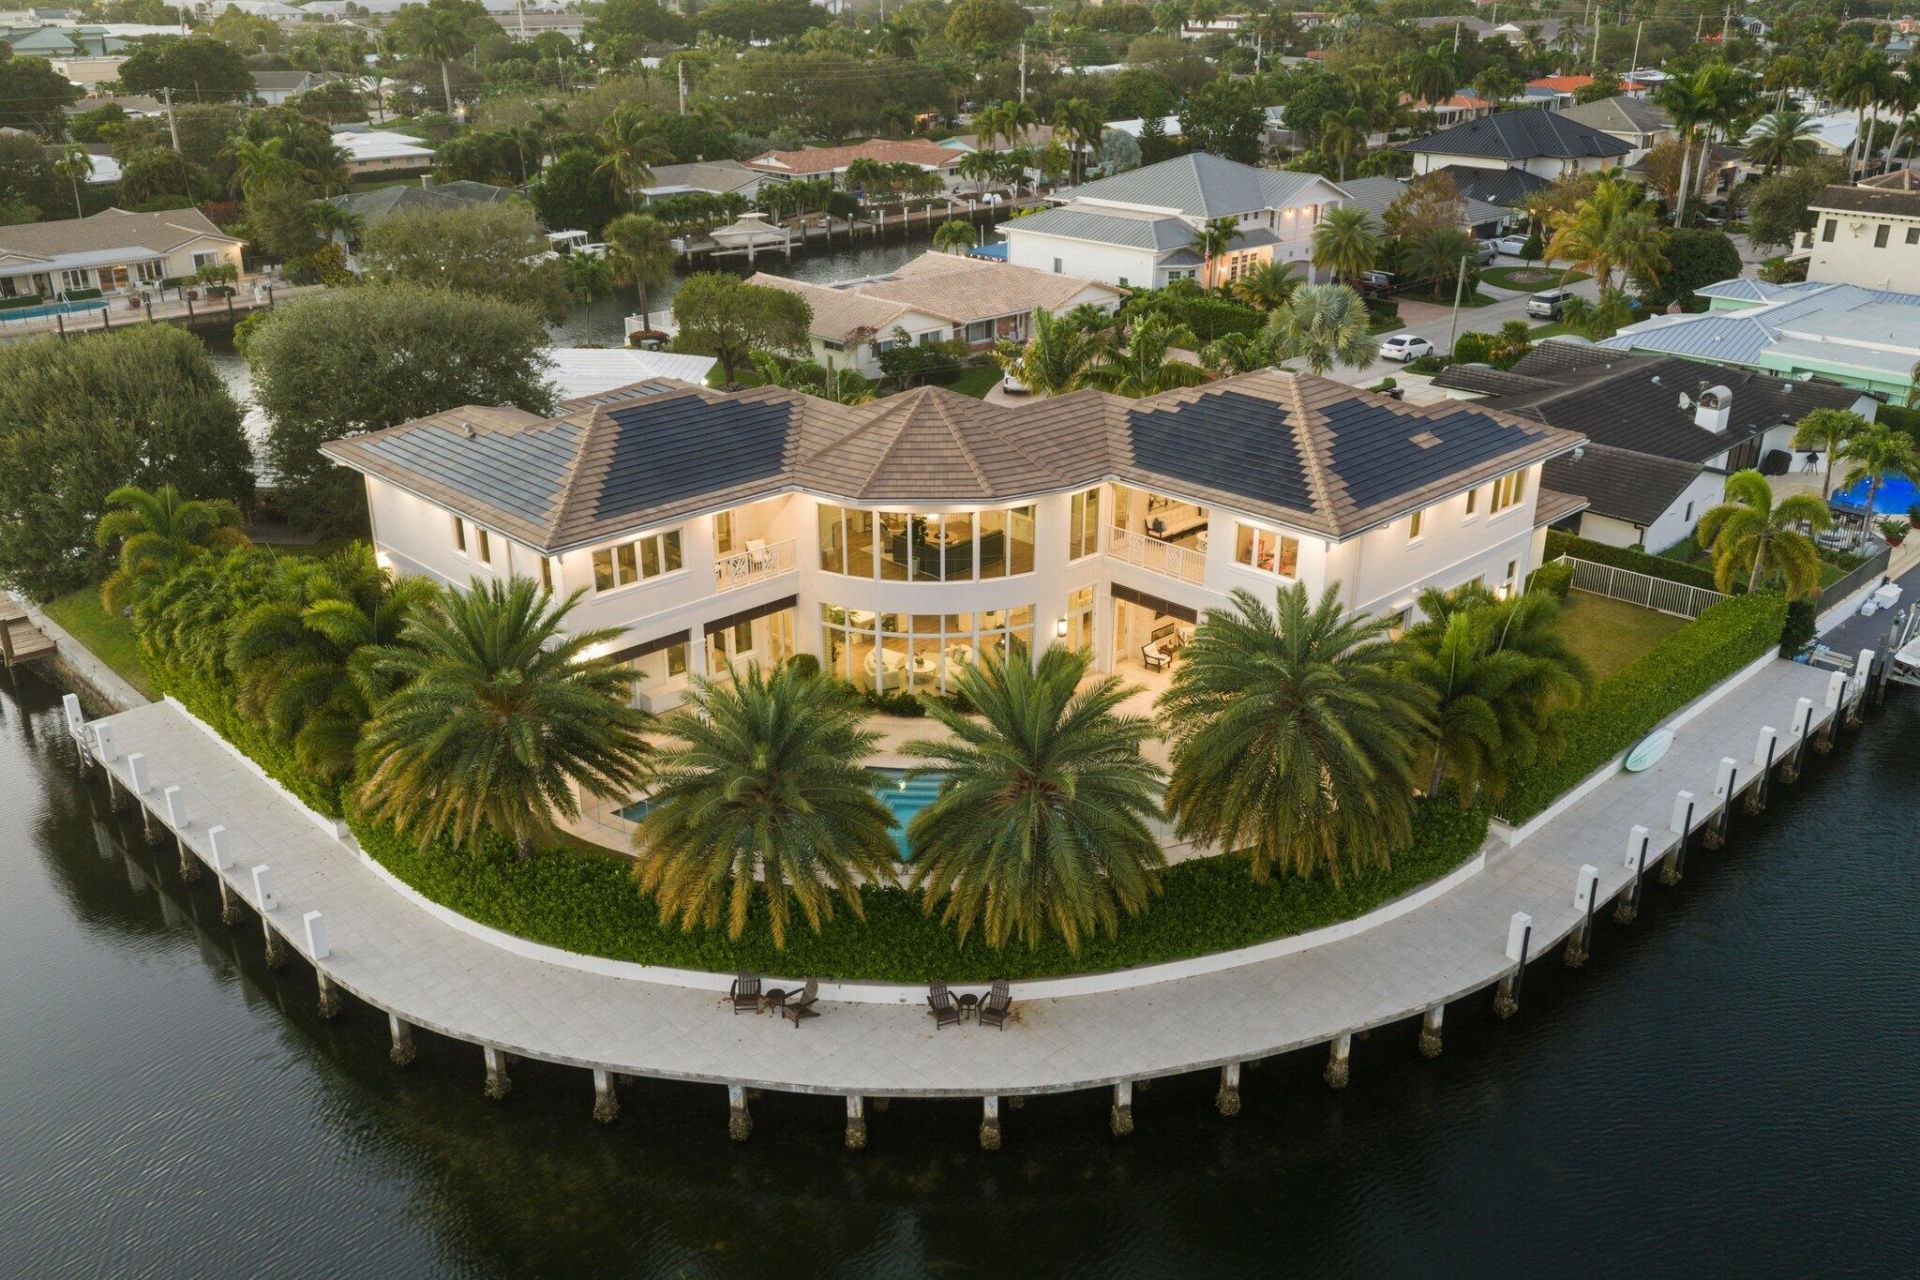
Magnificent SE-facing point lot with 240' of waterfront on the prestigious South Grand Canal! Built in 2020, this coastal estate offers 6 ensuite bedrooms, 2 half baths, office, primary suite bonus room, and 3-car garage. Elegant living/dining areas feature a 500+ bottle temperature-controlled wine bar. Gourmet kitchen opens to the family room with stacking sliders leading to a covered patio and summer kitchen. Upstairs features 5 ensuite bedrooms, luxurious primary retreat, and quaint club room with bar. State-of-the-art smart home includes Lutron lighting/shades, Apple HomeKit, enterprise WiFi, and security. Solar tile roof with 22.5kW system and 3 Tesla Powerwalls offers whole-home backup capability. Expansive grounds and exceptional yacht dockage complete this rare waterfront estate!
Property Features
Property Type: Residential - Single Family
Cooling: Central Air, Ceiling Fan(s), Electric
Fenced: Yes
Garage: 3 car attached
Heating: Central, Electric
Lot Size: 0.36 Acres
Roof Type: Other, Tile
Stories: 2.0
Taxes: $68,530
Year Built: 2019
Amenities
Bar
Built-in Features
Cathedral Ceiling(s)
Central Vacuum
Entrance Foyer
Elevator
High Ceilings
Kitchen Island
Pantry
Vaulted Ceiling(s)
Wet Bar
Walk-In Closet(s)
Bedroom Layout - Split
Closet Cabinetry
Roman Tub
Upstairs Living Area
Cabana Bath
Built-in Barbecue
Outdoor Kitchen
Custom Lighting
Balcony
Feature Descriptions
Appliances: Electric Water Heater, Water Purifier Owned, Dryer, Disposal, Dishwasher, Electric Range, Free-Standing Freezer, Microwave, Oven, Other, Refrigerator, Water Heater, Water Purifier, Washer, Wine Refrigerator
Balcony: Balcony - Open, Balcony - Screened
Exterior: CBS
Fencing: Fenced
Flooring: Tile, Wood
Laundry: Laundry Room, Main Level, Upper Level, Laundry Tub
Lot: Cul-De-Sac, Oversized Lot
Lot: Cul-De-Sac, Oversized Lot
Parcel#: 484317022150
Parking: Circular Driveway, Electric Vehicle Charging Station(s), Garage Door Opener, Garage, Attached Garage
Parking Notes: Circular Driveway, Electric Vehicle Charging Statio
Patio/Porch: Patio - Covered, Patio
Pets Allowed: Yes, No Restrictions
Pool: Heated
Restrictions: No Restrictions
Security: yes
Security: Closed Circuit Camera(s), Fire Alarm, Security System Owned, Security System
Sewer: Public Sewer
Special View Info: Water, Canal
Sprinkler: Auto Sprinkler, City Sprinkler System
SQFT Living: 7879
Structure Type: House
Swimming Pool: Yes
Total Rooms: 7
Utilities: Cable Available, Sewer Available, Water Available
Utilities: Cable Available, Sewer Available, Water Available
Water: Public
Water Frontage: 240
Waterfront Features: No Fixed Bridge, Ocean Access, Canal Front, Seawall, Point Lot, Canal Width 81-120 Feet
Windows: Storm Window(s)
Room Sizes
Living Room: Level - Mainain
Kitchen: Level - Mainain
Primary Bedroom: Level - Mainain
Local Schools
High School: Deerfield Beach
Middle School: Deerfield Beach
Elementary School: Norcrest
Listed By / Shown By
Listed By
Agency Name: RE/MAX First
Agency Phone: 954-368-8688
Shown By
Agent Name: Debra Parsons
Agent Phone: Cell: (754) 234-2951
Agency Title: Realty 100

Estimate Your Payment
Estimated Payment
$ 28,051.28 per month $19,751.90 Principal & Interest $5,710.83 Property Tax $2,588.54 Homeowner's InsuranceChange Payment Information


Privacy Policy / DMCA Notice / ADA Accessibility


This site is hosted, designed and copyright
© 1994 - 2026 by
Delta Media Group, Inc. -- Patent Pending --
3700 NE 24th Avenue | MLS# B26092742
This single family home located at 3700 NE 24th Avenue, Lighthouse Point, FL 33064 is currently listed for sale with an asking price of $8,875,000. This property was built in 2019 and has 6 bedrooms and 6 full and 2 partial baths with 9972 sq. ft. NE 24th Avenue is located in the VENETIAN ISLES 1ST SEC subdivision. Search VENETIAN ISLES 1ST SEC real estate on dparsons.realty100.com today.