DebraParsons

BEDS3
BATHS2 full 1 partial
SQUARE FEET2,680
MLS#B26058162
STATUSActive
PROPERTY TYPEResidential - Single Family
SUBDIVISIONNAUTICA SOUND 1
Property Description
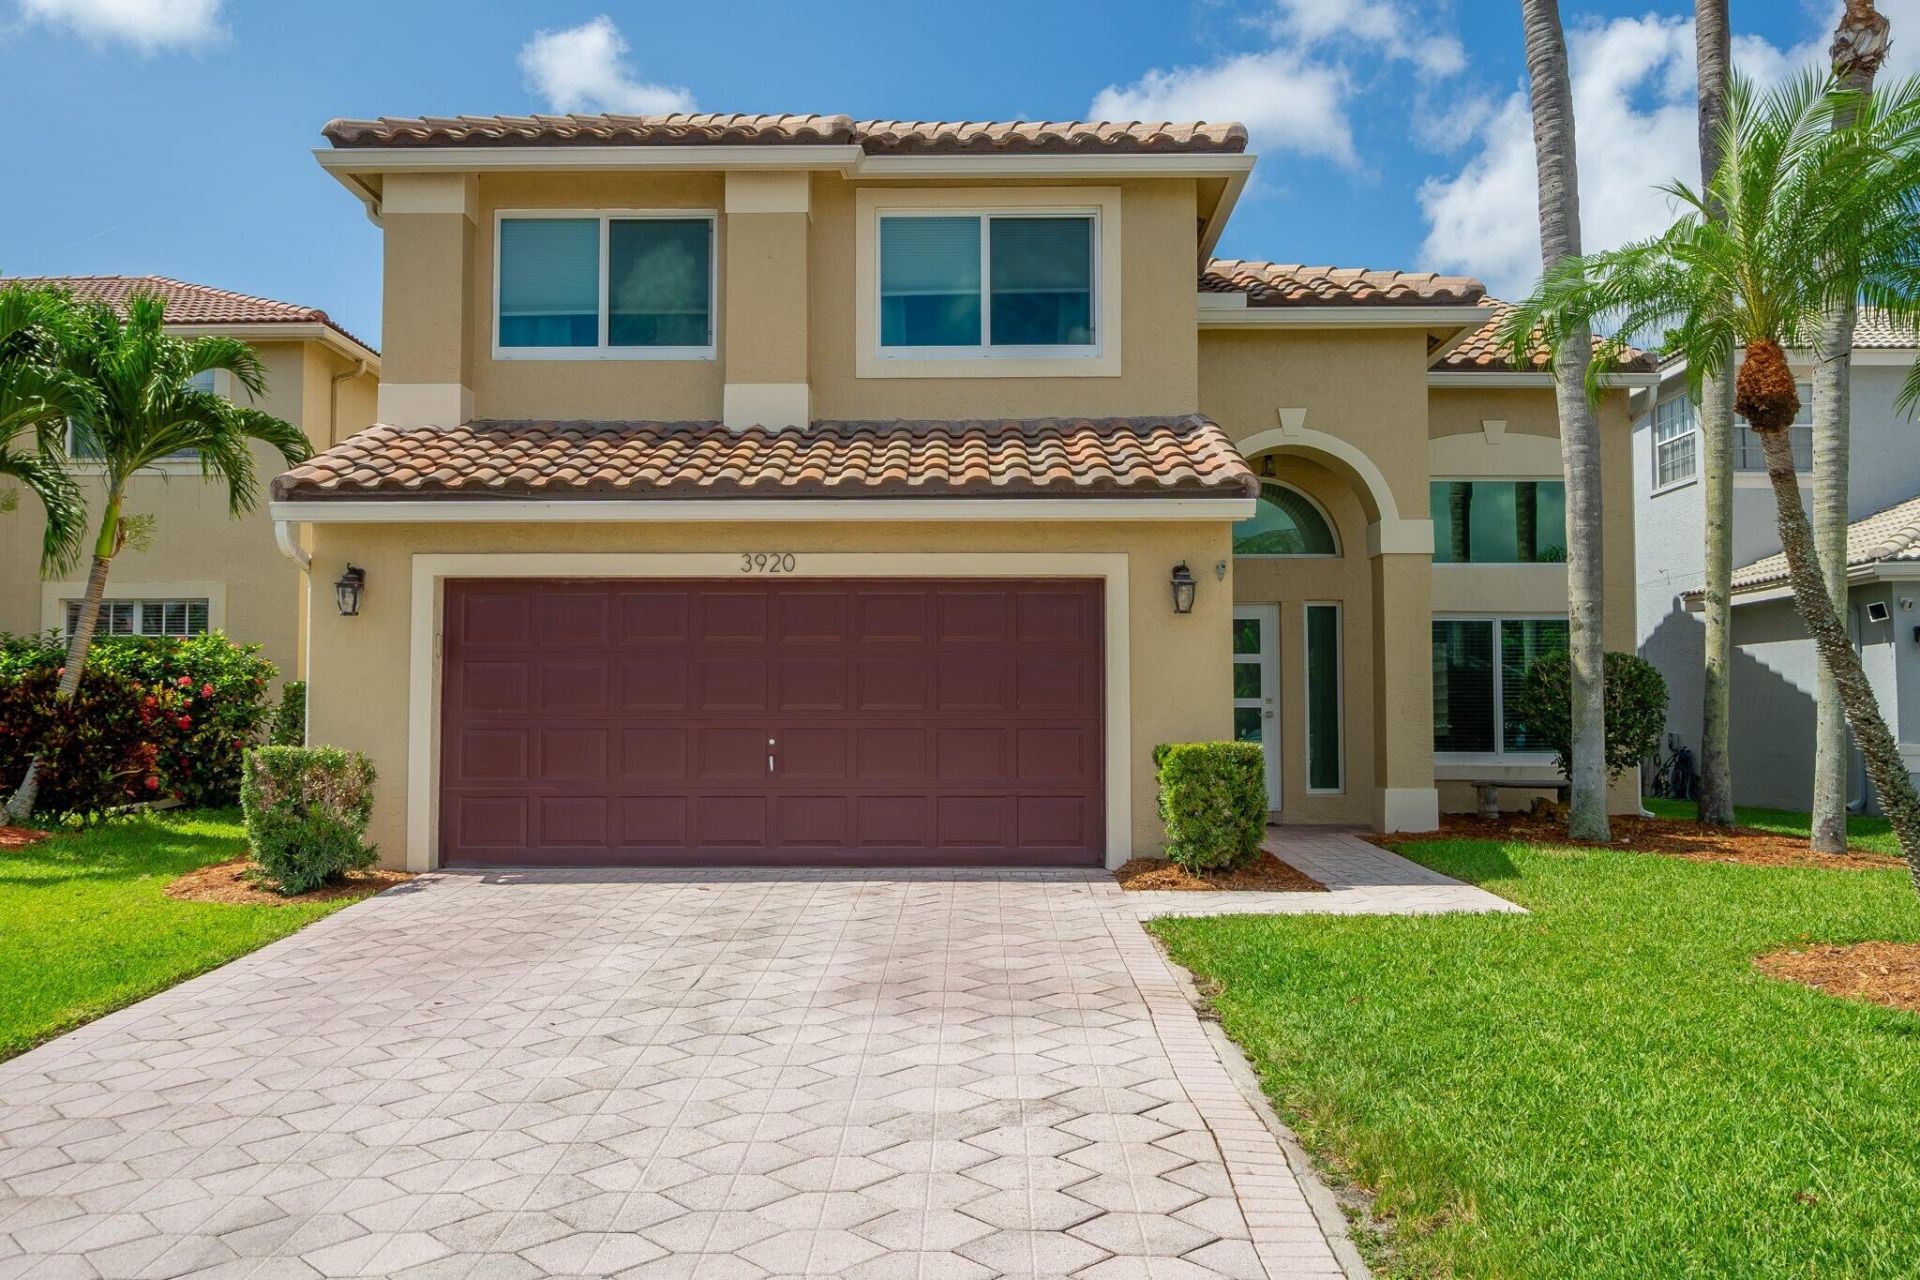
Welcome home to 3920 Newport Ave in Nautica Sound by GL Homes! This wonderful salt water pool home on a cul-de-sac street has 3 Bedrooms plus a loft with 2.5 Bathrooms. Living areas plus den, powder room and laundry room on 1st floor, 2-car Garage. Home Features beautifully updated granite kitchen and updated bathrooms, luxury vinyl flooring and tile in master bedroom suite. Additional finishes throughout home include crown molding, chair rail, knock-down ceilings, tray ceiling and sliding barn door. Home is wired for speakers/alarm. New Barrel Tile Roof-2024 / Water Heater-2024 / AC-2023 / Newer Kitchen appliances / .18 Acre lot size. Impact windows in front of home and rear sliders in back of home. Pool pump replaced 3 years ago, pool was resurfaced 7 years ago. Nautica Sound is a Popular Gated Community centrally located in Boynton Beach Florida only 7.6 miles to OceanFront Park swimming beach. Community amenities included are Hotwire Fiber & Internet/TV, Community Pool & Clubhouse, Fitness Center, Tot Lot, Basketball Court, Volleyball Court, Tennis and Pickleball Courts.
Property Features
Property Type: Residential - Single Family
Cooling: Central Air, Ceiling Fan(s)
Garage: 2 car attached
Heating: Central, Electric
Lot Size: 0.18 Acres
Roof Type: Concrete
Stories: 2.0
Taxes: $3,876
Year Built: 1997
Amenities
Pantry
Walk-In Closet(s)
Feature Descriptions
Appliances: Dryer, Dishwasher, Microwave, Refrigerator, Washer, Range
Association Amenities: Basketball Court, Clubhouse, Fitness Center, Playground, Pool, Tennis Court(s), Internet Included, Pickleball Court(s), Gated
Association Fee Includes: Cable TV, Internet, Common Areas, Reserve Funds, Recreation Facility
Exterior: CBS
Flooring: Tile, Vinyl
Furnished: Unfurnished
HOA Fee: $775/ Quarterly
Laundry: Laundry Room, Laundry Tub
Lot: Cul-De-Sac
Lot: Cul-De-Sac
Parcel#: 08434507160000440
Parking: Driveway, Garage, Attached Garage
Parking Notes: Driveway, Garage, Attached Garage
Patio/Porch: Patio - Open, Patio
Pets Allowed: Yes, Breed Restrictions
Pool: In Ground, Salt Water
Restrictions: Buyer Approval Required, Lease Restrictions
Security: Gated - No Guard
Sewer: Public Sewer
Special View Info: Pool
Sprinkler: Auto Sprinkler
SQFT Living: 2313
Structure Type: House
Swimming Pool: Yes
Total Rooms: 9
Utilities: Electricity Connected, Sewer Connected, Water Connected
Utilities: Electricity Connected, Sewer Connected, Water Connected
Water: Public
Room Sizes
Kitchen: 8 X 12 Level Main
Living Room: 15 X 15 Level Main
Primary Bedroom: 12 X 14 Level Upper
Bedroom 2: 10 X 14 Level Upper
Bedroom 3: 9 X 13 Level Upper
Loft: 9 X 12 Level Upper
Dining Room: 8 X 10 Level Main
Den: 15 X 15 Level Main
Laundry: 5 X 6 Level Main
Local Schools
High School: Santaluces
Middle School: Tradewinds
Elementary School: Freedom Shores
Listed By / Shown By
Listed By
Agency Name: Keller Williams Realty Services
Agency Phone: 561-245-4000
Shown By
Agent Name: Debra Parsons
Agent Phone: Cell: (754) 234-2951
Agency Title: Realty 100

Estimate Your Payment
Estimated Payment
$ 1,959.20 per month $1,446.62 Principal & Interest $323.00 Property Tax $189.58 Homeowner's InsuranceChange Payment Information


Privacy Policy / DMCA Notice / ADA Accessibility


This site is hosted, designed and copyright
© 1994 - 2026 by
Delta Media Group, Inc. -- Patent Pending --
3920 Newport Avenue | MLS# B26058162
This single family home located at 3920 Newport Avenue, Boynton Beach, FL 33436 is currently listed for sale with an asking price of $650,000. This property was built in 1997 and has 3 bedrooms and 2 full and 1 partial baths with 2680 sq. ft. Newport Avenue is located in the NAUTICA SOUND 1 subdivision. Search NAUTICA SOUND 1 real estate on dparsons.realty100.com today.