DebraParsons

BEDS4
BATHS2 full 1 partial
SQUARE FEET1,756
MLS#O6429490
STATUSActive
PROPERTY TYPEResidential - Single Family
SUBDIVISIONAUDUBON PARK FLAMINGO
Property Description
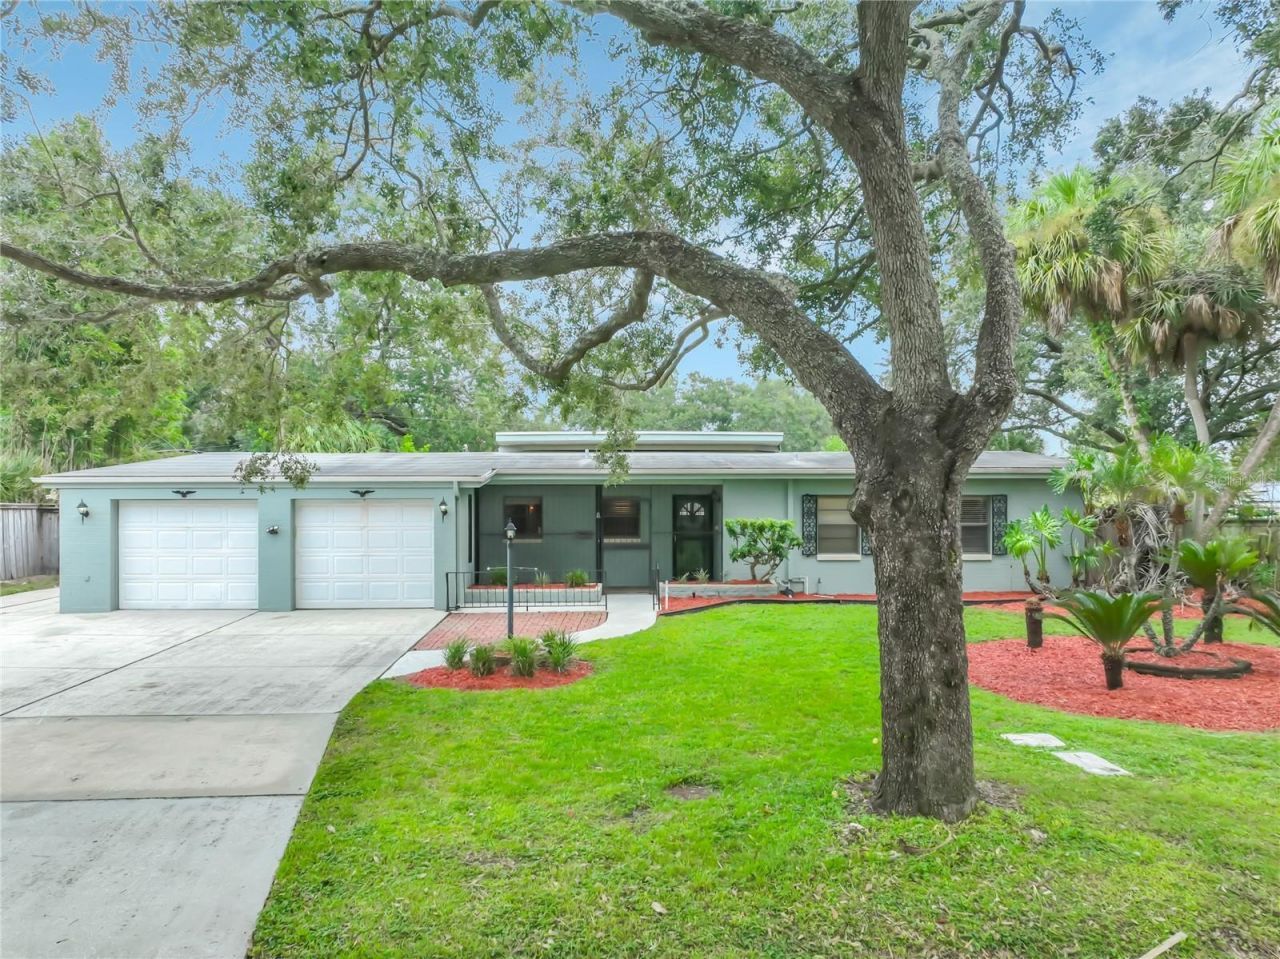
Virtually Staged. Welcome to one of the most desirable locations in Orlando-nestled in the quiet, charming Audubon Park neighborhood, just moments from top-rated schools, the popular East End Market, local boutiques, restaurants, and cafés. Enjoy an easy commute to downtown Orlando with convenient access to major highways, all while living in the heart of the City of Orlando.Situated on one of-if not the largest-lots in Audubon Park, this rare double corner lot offers exceptional space, privacy, and endless possibilities. Mature landscaping surrounds a beautiful sparkling pool, creating the perfect backyard retreat.This spacious mid-century modern home presents an incredible potential and opportunity to restore and personalize a true architectural gem. Offering over-sized living spaces that were ahead of their time, the home features 4 bedrooms, 2.5 bathrooms, and timeless terrazzo floors ready to be brought back to life.The expansive great room is the centerpiece of the home, highlighted by a stunning wall of windows overlooking the pool and backyard, filling the space with natural light. A bonus room provides flexible space ideal for a home office, Florida room, playroom, or additional living area. Enjoy outdoor living year-round from the screened porch.The thoughtfully designed floor plan includes a private bedroom wing with a spacious primary suite featuring an ensuite bath, along with two generously sized secondary bedrooms that share a full bathroom. On the opposite side of the home, a fourth bedroom with an ensuite half bath offers an ideal setup for guests or multigenerational living.Additional features include a two-car garage, a large rear storage shed, and abundant outdoor space rarely found in this sought-after neighborhood.Bring your vision and transform this mid-century modern beauty into your dream home. Opportunities like this-on a lot of this size in Audubon Park-are truly rare.
Property Features
Property Type: Residential - Single Family
Cooling: Central Air, Other
Fenced: Yes
Garage: 2 car attached
Heating: Other
Home Style: Mid-Century Modern
Lot Size: 0.31 Acres
Roof Type: Membrane
Stories: 1.0
Taxes: $1,316
Year Built: 1955
Amenities
Thermostat
Sliding Doors
Feature Descriptions
Appliances: Range
Directions: Turn left onto N Semoran Blvd1.4 mi, about 3 minTurn right onto Bennett Rd0.8 mi, about 2 minTurn left onto Virginia Drabout 0.1 mi, less than 1 minTurn left onto Robin Rdabout 0.1 mi, less than 1 minTurn right onto Wren Lnabout 0.1 mi, less than 1 min
Exterior: Block
Fencing: Wood
Flood Zone Code: X
Flooring: Terrazzo
Foundation: Block
Garage Dimensions: 22x22
Home Warranty Y/N: No
Listing Terms: Cash, Conventional
Lot: Corner Lot, Oversized Lot
Lot Dimensions: 0.31
Other Equipment: Irrigation Equipment
Ownership: Fee Simple
Parking: Garage Door Opener
Parking Notes: Garage Door Opener
Patio/Porch: Covered, Rear Porch, Screened
Pool: Gunite
Property Attached Y/N: No
Property Sub-Type: Single Family Residence
Sewer: Public Sewer
Showing Instructions: Sentri Lock Box, ShowingTime
Special Sale Provisions: None
Swimming Pool: Yes
Utilities: Electricity Connected, Sewer Connected, Water Connected
Vegetation: Mature Landscaping
Water: Public, Well
Water Access Y/N: No
Zoning: R-1A
Room Sizes
Great Room: 24x20
Dining Room: 11x11
Kitchen: 13x9
Primary Bedroom: 14x12
Bedroom 2: 12x10
Bedroom 3: 11x10
Bedroom 4: 12x10
Bonus Room: 20x7
Local Schools
High School: Winter Park High
Middle School: Audubon Park K-8
Elementary School: Audubon Park K8
Listed By / Shown By
Listed By
Agency Name: KELLER WILLIAMS REALTY AT THE PARKS
Agency Contact: 407-629-4420
Shown By
Agent Name: Debra Parsons
Agent Phone: Cell: (754) 234-2951
Agency Title: Realty 100

Estimate Your Payment
Estimated Payment
$ 1,871.73 per month $1,557.90 Principal & Interest $109.67 Property Tax $204.17 Homeowner's InsuranceChange Payment Information



Member Participants (and their affiliated licensees, if applicable) shall indicate on their websites that IDX information is provided exclusively for consumers’ personal non-commercial use, that it may not be used for any purpose other than to identify prospective properties consumers may be interested in purchasing, that the data is deemed reliable but is not guaranteed by MLS GRID, and that the use of the MLS GRID Data may be subject to an end user license agreement prescribed by the Member Participant’s applicable MLS if any and as amended from time to time. MLS GRID may, at its discretion, require use of other disclaimers as necessary to protect Member Participant, and/or their MLS from liability.
Based on information submitted to the MLS GRID. All data is obtained from various sources and may not have been verified by broker or MLS GRID. Supplied Open House Information is subject to change without notice. All information should be independently reviewed and verified for accuracy. Properties may or may not be listed by the office/agent presenting the information.
Privacy Policy / DMCA Notice / ADA Accessibility


This site is hosted, designed and copyright
© 1994 - 2026 by
Delta Media Group, Inc. -- Patent Pending --
3921 Wren Lane | MLS# O6429490
This single family home located at 3921 Wren Lane , Orlando, FL 32803 is currently listed for sale with an asking price of $700,000. This property was built in 1955 and has 4 bedrooms and 2 full and 1 partial baths with 1756 sq. ft. Wren Lane is located in the AUDUBON PARK FLAMINGO subdivision. Search AUDUBON PARK FLAMINGO real estate on dparsons.realty100.com today.