DebraParsons

BEDS3
BATHS2 full 1 partial
SQUARE FEET1,504
MLS#TB8534375
STATUSActive
PROPERTY TYPEResidential - Townhouse
SUBDIVISIONTOWNHOMES AT SABAL POINTE
Property Description
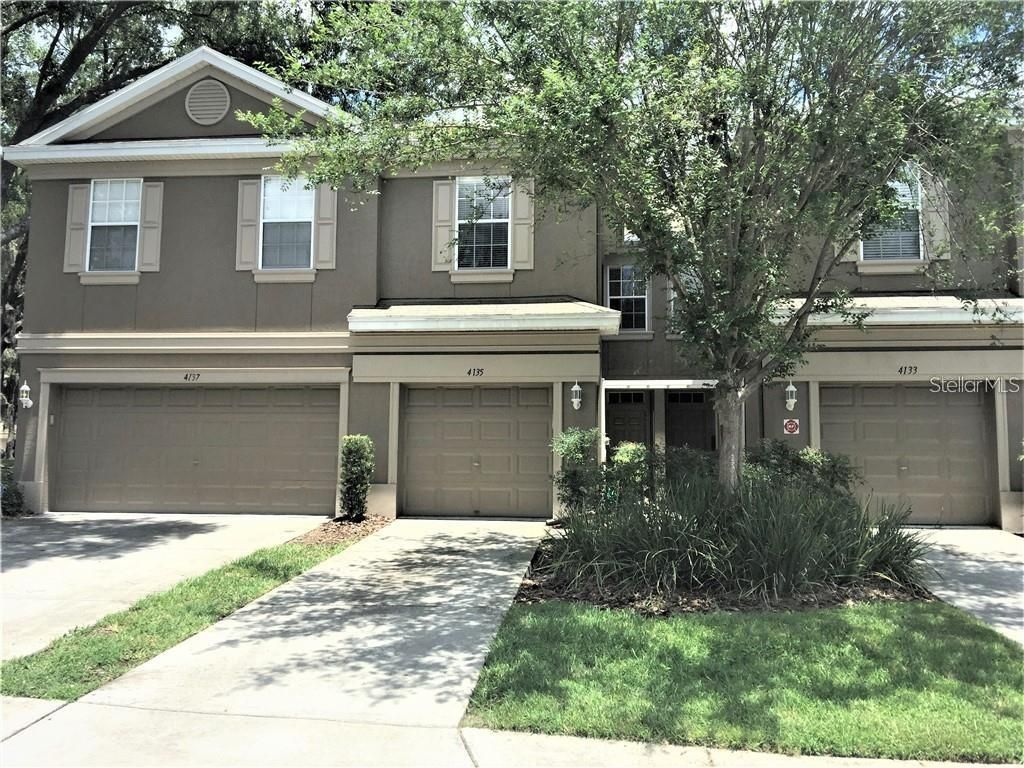
GREAT DEAL! A MUST SEE! RECENTLY UPGRADED! Beautifully kept, Contemporary 3BR/2.5BA/1 Car Garage Townhouse, 1504 Sqf with a Covered Screen Back Porch in a Nice Newer Community 'Sabal Pointe with a Community Pool. Great Open Floor Plan, Vaulted Ceilings and Big Windows make this unit Bright and Cozy! Just UPGRADED: in the Kitchen, Just installed High-Grade Granite Counter-Tops with Gorgeous Back Splash, Stainless Steel Double Sinks & Brand-New Faucet; All Stainless-Steel Appliances: Large Side-by-Side Refrigerator; Brand-New Range/Oven, Microwave, Dishwasher and Disposal. Eat-in Kitchen has a closet Pantry next to the door to the 1-Car Garage. Also just installed Brand-New Luxury Vinyl Floors on the Stairs and whole 2nd Floor! Beautiful Rectangular Ceramic Tile Flooring covers the whole 1st Floor. A Huge Great Room which is Living & Dining room Combo with triple sliders leading out to the back screened covered Porch. A half Bath is downstairs. Upstairs, there are 3 Bedrooms, 2 Bathrooms and a Laundry Closet. Very Large Master Suite with vaulted ceilings, New Luxury vinyl floor, walk-in closet and master bath which has a newly installed Granite Counter-Top. The other 2 Bedrooms share the 2nd bathroom with also New Granite counter-top and Bathtub. All 3 Bedrooms, Great Room have Ceiling Fans with Lights. The Backyard gives you broad of Greens! You will like to sit in the back porch and enjoy! A/C System was replaced in May 2021. Nicely Maintained Community 'Sabal Pointe is Well-Known by LOW HOA fee and NO CDD! Beautiful Community Pool is great place for your family to enjoy! New Roof was installed in the year 2024 by HOA. Low HOA fee covers Common Area Taxes, Roof, Exterior Insurance and Maintenance, Pool and Ground Maintenance; Water and Sewer. Sabal Pointe is an ideal location convenient to all of life's needs: Easy access and just a few minutes to Highway I-75, I-4 and US-301; Great location for commuters to Downtown Brandon, Downtown Tampa, South Tampa & MacDill A.F.B., and Pinellas County, ..., and All kinds of Businesses! Convenient for going Airports, Shopping, Restaurants, Hospitals, .... Call today for more info and showings!
Property Features
Property Type: Residential - Townhouse
Cooling: Central Air
Garage: 1 car attached
Heating: Central, Electric
Lot Size: 0.03 Acres
Roof Type: Shingle
Stories: 2.0
Taxes: $4,122
Year Built: 2007
Amenities
Dry Bar
Eat-in Kitchen
High Ceilings
Living Room/Dining Room Combo
Open Floorplan
Split Bedroom
Stone Counters
Vaulted Ceiling(s)
Walk-In Closet(s)
Rain Gutters
Feature Descriptions
Additional Rooms: Great Room, Inside Utility
Appliances: Dishwasher, Disposal, Electric Water Heater, Microwave, Range, Refrigerator
Association Amenities: Pool
Community Features: Association Recreation - Owned, Buyer Approval Required, Deed Restrictions, Pool
Directions: From I-75 or I-4, or US 301, take exit to MLK, just West of Falkenburg, community Sabal Pointe Townhomes on North side of MLK. Go straight on the street of Bismarck Palm Dr after entering the community, the townhouse unit is on the Right.
Exterior: Stucco, Frame
Flood Zone Code: X
Flooring: Ceramic Tile, Luxury Vinyl
Foundation: Slab
HOA Fee: 300/ Monthly
HOA Y/N: Yes
Home Warranty Y/N: No
Listing Terms: Cash, Conventional, FHA, VA Loan
Lot Dimensions: 0.03
Number of Pets: 2
Ownership: Fee Simple
Parking: Driveway, Garage Door Opener
Parking Notes: Driveway, Garage Door Opener
Pets Allowed: Breed Restrictions, Number Limit, Size Limit
Pets Restrictions: Dog Breed Restrictions. Please CALL HOA Management to Verify.
Pets Size: Medium (36-60 Lbs.)
Property Attached Y/N: No
Property Sub-Type: Townhouse
Sewer: Public Sewer
Showing Instructions: Combination Lock Box, See Remarks, ShowingTime
Special Sale Provisions: None
Utilities: Cable Available, Sewer Connected
Water: Public
Water Access Y/N: No
Windows: Blinds, Drapes
Zoning: PD
Room Sizes
Great Room: 11x22
Primary Bedroom: 15x16
Bedroom 2: 13x11
Bedroom 3: 13x10
Kitchen: 10x13
Balcony/Porch/Lanai: 15x6
Local Schools
High School: Armwood-HB
Middle School: Jennings-HB
Elementary School: Kenly-HB
Listed By / Shown By
Listed By
Agency Name: PEOPLE'S CHOICE REALTY SVC LLC
Agency Contact: 813-933-0677
Shown By
Agent Name: Debra Parsons
Agent Phone: Cell: (754) 234-2951
Agency Title: Realty 100

Estimate Your Payment
Estimated Payment
$ 997.73 per month $578.42 Principal & Interest $343.50 Property Tax $75.80 Homeowner's InsuranceChange Payment Information



Member Participants (and their affiliated licensees, if applicable) shall indicate on their websites that IDX information is provided exclusively for consumers’ personal non-commercial use, that it may not be used for any purpose other than to identify prospective properties consumers may be interested in purchasing, that the data is deemed reliable but is not guaranteed by MLS GRID, and that the use of the MLS GRID Data may be subject to an end user license agreement prescribed by the Member Participant’s applicable MLS if any and as amended from time to time. MLS GRID may, at its discretion, require use of other disclaimers as necessary to protect Member Participant, and/or their MLS from liability.
Based on information submitted to the MLS GRID. All data is obtained from various sources and may not have been verified by broker or MLS GRID. Supplied Open House Information is subject to change without notice. All information should be independently reviewed and verified for accuracy. Properties may or may not be listed by the office/agent presenting the information.
Privacy Policy / DMCA Notice / ADA Accessibility


This site is hosted, designed and copyright
© 1994 - 2026 by
Delta Media Group, Inc. -- Patent Pending --
4135 Bismarck Palm Drive | MLS# TB8534375
This townhouse located at 4135 Bismarck Palm Drive , Tampa, FL 33610 is currently listed for sale with an asking price of $259,900. This property was built in 2007 and has 3 bedrooms and 2 full and 1 partial baths with 1504 sq. ft. Bismarck Palm Drive is located in the TOWNHOMES AT SABAL POINTE subdivision. Search TOWNHOMES AT SABAL POINTE real estate on dparsons.realty100.com today.