DebraParsons

BEDS2
BATHS1 full 1 partial
SQUARE FEET825
MLS#TB8534758
STATUSActive
PROPERTY TYPEResidential - Condominium
SUBDIVISIONTAHITIAN GARDENS CONDO PB 8 PG 106 APT B BLDG 2
Property Description
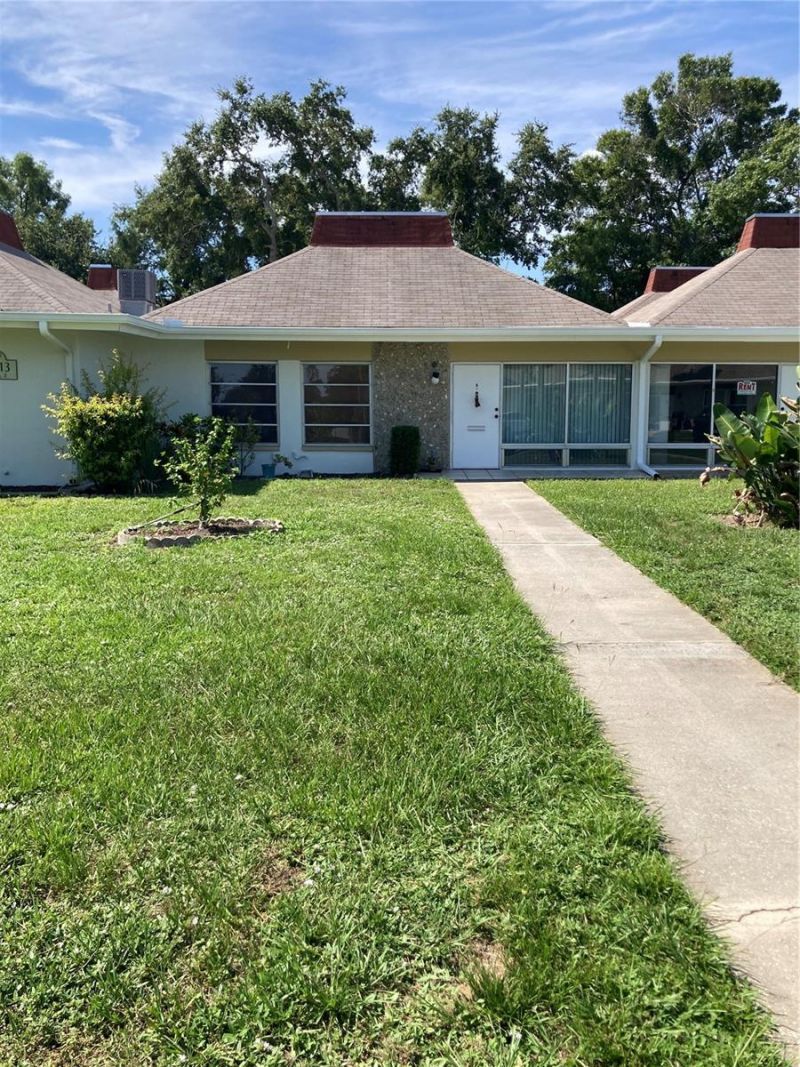
BEING SOLD FURNISHED JUST BRING YOUR PERSONAL BELONGINGS. UPRIGHT PIANO WILL BE REMOVED IF NOT WANTED. DISH WASHER IS NOT WORKING AND WILL NOT BE REPLACED. REFRIGERATOR IS 5 YEARS OLD, A/C INSTALLED 2/2023, WATER HEATER 2007, STACKED WASHER & DRYER 2024. ROOF SHINGLES REPLACED BY HOA. AS YOU ENTER THE GATE TIRN LEFT BUILDING IS THE FIRST BUILDING ON YOUR LEFT UNIT B. EASY ACCESS COMING AND GOING, NO NEED TO DRIVE OVER TO MANY SPEED BUMPS. VERY CONVENIENT. WORTH THE DRIVE TO TAKE A LOOK. TAHITIAN GARDENS IS A VERY CONVENIENT LOCATION TO SHOPPING AND HEADING TO THE SPONGE DOCKS IN TARPON SPRINGS.
Property Features
Property Type: Residential - Condominium
Cooling: Central Air
Heating: Central, Electric
Lot Size: 0.02 Acres
Roof Type: Shingle
Stories: 1.0
Taxes: $2,016
Year Built: 1979
Amenities
Ceiling Fans(s)
Primary Bedroom Main Floor
Dog Run
Private Entrance
Private Mailbox
Sidewalk
Feature Descriptions
Additional Rooms: Inside Utility
Appliances: Disposal, Dryer, Microwave, Range, Range Hood, Refrigerator, Washer
Community Features: Association Recreation - Owned, Buyer Approval Required, Clubhouse, Deed Restrictions, Gated Community - No Guard, Pool, Sidewalks, Special Community Restrictions
Condo Fee: $282/ Monthly
Directions: HEADIN SOUTH ON US19 TURN RIGHT ON TAHITIAN GARDENS NEXT TO DUNKIN DONUTS GATE CODE IS REQUIRED TURN LEFT AFTER ENTERING THEN THE FIRST BUILDING ON YOUR LEFT WHERE THE GUEST PARKING IS YOU WILL SEE THE UNIT B.
Exterior: Stucco
Flood Zone Code: X500
Flooring: Ceramic Tile
Foundation: Slab
HOA Y/N: Yes
Home Warranty Y/N: No
Number of Pets: 2
Other Equipment: Private Entrance
Ownership: Fee Simple
Pets Allowed: Cats OK, Dogs OK, Size Limit, Yes
Pets Restrictions: ONE DOG OR CAT ONE BIRD
Pets Size: Large (61-100 Lbs.)
Pets Weight (Max): 100
Property Attached Y/N: No
Property Sub-Type: Condominium
Security: Security Gate
Senior Community: Yes
Sewer: Public Sewer
Showing Instructions: Call Listing Agent 2,Combination Lock Box, Gate Code Required
Special Sale Provisions: None
Utilities: Cable Available, Electricity Connected, Public, Sewer Connected, Water Connected
Water: Public
Water Access Y/N: No
Windows: Blinds
Zoning: OMF2
Listed By / Shown By
Listed By
Agency Name: CHARLES P CARTER
Agency Contact: 727-389-3418
Shown By
Agent Name: Debra Parsons
Agent Phone: Cell: (754) 234-2951
Agency Title: Realty 100

Estimate Your Payment
Estimated Payment
$ 482.65 per month $278.20 Principal & Interest $168.00 Property Tax $36.46 Homeowner's InsuranceChange Payment Information



Member Participants (and their affiliated licensees, if applicable) shall indicate on their websites that IDX information is provided exclusively for consumers’ personal non-commercial use, that it may not be used for any purpose other than to identify prospective properties consumers may be interested in purchasing, that the data is deemed reliable but is not guaranteed by MLS GRID, and that the use of the MLS GRID Data may be subject to an end user license agreement prescribed by the Member Participant’s applicable MLS if any and as amended from time to time. MLS GRID may, at its discretion, require use of other disclaimers as necessary to protect Member Participant, and/or their MLS from liability.
Based on information submitted to the MLS GRID. All data is obtained from various sources and may not have been verified by broker or MLS GRID. Supplied Open House Information is subject to change without notice. All information should be independently reviewed and verified for accuracy. Properties may or may not be listed by the office/agent presenting the information.
Privacy Policy / DMCA Notice / ADA Accessibility


This site is hosted, designed and copyright
© 1994 - 2026 by
Delta Media Group, Inc. -- Patent Pending --
4313 Tahitian Gardens Circle Circle , Unit B | MLS# TB8534758
This condo located at 4313 Tahitian Gardens Circle Circle , Unit B, Holiday, FL 34691 is currently listed for sale with an asking price of $125,000. This property was built in 1979 and has 2 bedrooms and 1 full and 1 partial baths with 825 sq. ft. Tahitian Gardens Circle Circle , Unit B is located in the TAHITIAN GARDENS CONDO PB 8 PG 106 APT B BLDG 2 subdivision. Search TAHITIAN GARDENS CONDO PB 8 PG 106 APT B BLDG 2 real estate on dparsons.realty100.com today.