DebraParsons

BEDS2
BATHS2 full
SQUARE FEET1,834
MLS#P4939536
STATUSActive
PROPERTY TYPEResidential - Single Family
SUBDIVISIONSWEETWATER GOLF & TENNIS CLUB
Property Description
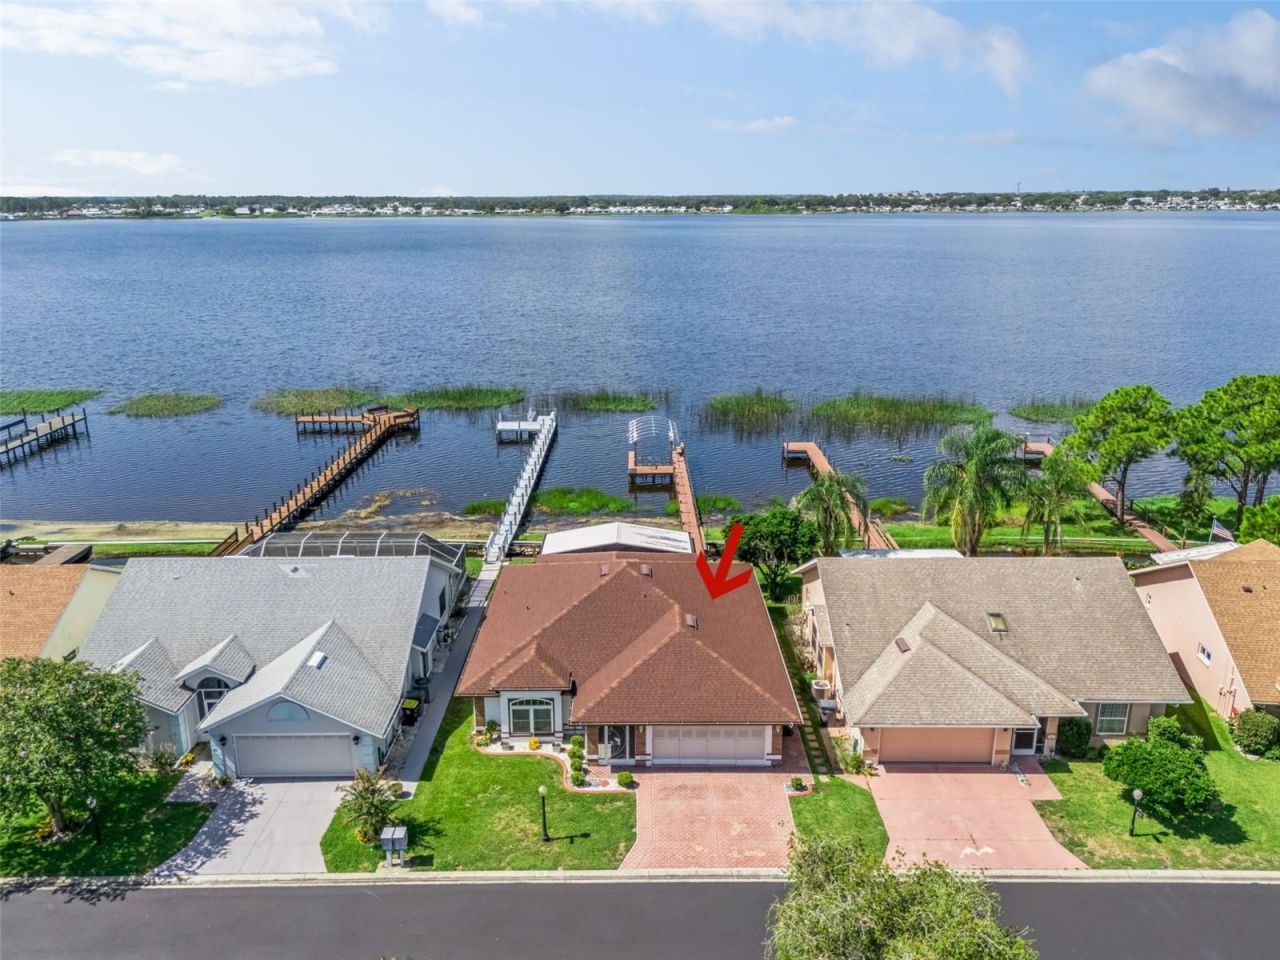
This stunning lakefront home has been lovingly remodeled and is located in the gated golfing community of Lake Henry Estates. Offering breathtaking views and a layout designed for comfort and versatility, this home is sure to impress.As you arrive, you'll be greeted by a brick-stone facade and a screened-in front porch. The spacious living room features a wall of windows showcasing panoramic views of Lake Henry, which is part of the Northern Winter Haven Chain of Lakes.The eat-in kitchen offers white shaker cabinetry with brushed nickel hardware, updated appliances, a closet pantry, a gooseneck faucet, and a direct-vent microwave. A large center island is enhanced with leathered-finish granite countertops. The granite's unique matte texture highlights its natural beauty, creating a look that is both rugged and sophisticated. A spacious dining area with a stylish natural rattan chandelier adds warmth and a casual, inviting ambiance.Easy-to-maintain solid-surface flooring extends throughout the home, complemented by a freshly painted interior in a soothing color palette.The primary bedroom is a serene retreat featuring a tray ceiling, glass sliding doors, and beautiful water views. A walk-in closet with a custom closet organizer provides ample storage. Custom frosted-glass barn doors lead into the en-suite bathroom, which features a large vanity with leathered-finish granite countertops, dual sinks, and Moen faucets. A private water closet offers a comfort-height toilet, while the walk-in tiled shower is enclosed by a glass door.Outdoor living is a delight with a spacious screened-in lanai overlooking the tranquil waters of Lake Henry. Whether enjoying a quiet morning coffee or an evening sunset, this serene setting provides the perfect escape. For boating enthusiasts, a private dock with a solar-powered lift is conveniently at your fingertips.Additional features of this remarkable property include a dedicated laundry pantry with washer & dryer, remodeled guest bathroom, double-pane windows, architectural shingle roof (2023), water heater (2021), updated seawall, stone landscape edging, stamped concrete driveway, irrigation system, Gutters, three TVs that convey with the home, Ring doorbell, glass storm front door, exterior carriage lighting, retractable garage screen door, garage door opener, and a two-car garage with workbench, overhead cabinetry, and utility sink.Residents of Lake Henry Estates enjoy an exceptional selection of resort-style amenities, including a lakefront clubhouse w/ pub, heated swimming pool and spa, pickleball and tennis courts, ballroom, card tournaments, library, billiards room, craft room, fitness center, shuffleboard, horseshoes, bocce courts, woodworking shop, dog park, boat slips, and a 9-hole executive golf course. Optional golf memberships and boat/RV storage are available for a modest additional fee.The monthly maintenance fee of $300 includes 8,000 gallons of water, sewer service, cable TV, internet, clubhouse amenities, & maintenance of the community's common areas, providing outstanding value and a truly maintenance-free lifestyle.This fantastic property is conveniently located between Orlando and Tampa. Haines City offers easy access to airports, Gulf and Atlantic beaches, Disney World, and other major theme parks. Don't miss this exceptional opportunity to enjoy breathtaking lakefront living with resort-style amenities in the desirable Lake Henry Estates community.
Property Features
Property Type: Residential - Single Family
Cooling: Central Air
Garage: 2 car attached
Heating: Central
Lot Size: 0.13 Acres
Roof Type: Shingle
Stories: 1.0
Taxes: $4,344
Year Built: 1994
Amenities
Ceiling Fans(s)
Eat-in Kitchen
Living Room/Dining Room Combo
Open Floorplan
Primary Bedroom Main Floor
Split Bedroom
Stone Counters
Walk-In Closet(s)
Lighting
Rain Barrel/Cistern(s)
Feature Descriptions
Additional Rooms: Attic, Inside Utility
Appliances: Dishwasher, Dryer, Microwave, Range, Refrigerator, Washer
Body of Water: LAKE HENRY
Community Features: Association Recreation - Owned, Buyer Approval Required, Clubhouse, Community Mailbox, Deed Restrictions, Dog Park, Fitness Center, Gated Community - No Guard, Golf Carts OK, Golf, Pool, Tennis Court(s), Wheelchair Access
Directions: US 27, WEST ONTO US HWY 17-92W, SOUTH ONTO DYSON ROAD, WEST ONTO SWEETWATER WAY (GATE CODE REQUIRED), CONTINUE ON SWEETWATER WAY, HOME IS LOCATED ON LEFT SIDE.
Exterior: Block
Flood Zone Code: X
Flooring: Luxury Vinyl, Tile
Foundation: Slab
Frontage Lake: 55
Garage Dimensions: 20x20
HOA Fee: 300/ Monthly
HOA Y/N: Yes
Home Warranty Y/N: No
Listing Terms: Cash, Conventional, FHA, USDA Loan, VA Loan
Lot: Landscaped, Near Golf Course, Paved, Private
Lot Dimensions: 0.13
Number of Pets: 1
Other Equipment: Irrigation Equipment
Ownership: Fee Simple
Parking: Driveway, Garage Door Opener
Parking Notes: Driveway, Garage Door Opener
Patio/Porch: Covered, Front Porch, Rear Porch, Screened
Pets Allowed: Yes
Pets Restrictions: Buyer/Buyers Agent to verify All Pet Restrictions with HOA.
Pets Size: Small (16-35 Lbs.)
Pets Weight (Max): 20
Property Attached Y/N: No
Property Sub-Type: Single Family Residence
Security: Gated Community
Senior Community: Yes
Sewer: Private Sewer
Showing Instructions: ShowingTime
Special Sale Provisions: None
Special View Info: Water
Utilities: Cable Available, Electricity Connected, Phone Available, Public, Sewer Connected, Underground Utilities, Water Connected
Vegetation: Mature Landscaping
Water: Public
Water Access: Lake
Water Access Y/N: Yes
Waterfront Features: Lake Front, Fishing Pier, Lift, Skiing Allowed
Water View: Lake
Windows: Double Pane Windows
Room Sizes
Foyer: 6x10
Living Room: 23x12
Kitchen: 13x12
Dinette: 9x8
Primary Bedroom: 12x15
Primary Bathroom: 12x5
Bedroom 2: 15x12
Bathroom 2: 10x6
Dining Room: 9x11
Laundry: 7x7
Balcony/Porch/Lanai: 28x12
Listed By / Shown By
Listed By
Agency Name: CENTURY 21 MYERS REALTY LAKE WALES
Agency Contact: 863-676-4448
Shown By
Agent Name: Debra Parsons
Agent Phone: Cell: (754) 234-2951
Agency Title: Realty 100

Estimate Your Payment
Estimated Payment
$ 1,242.78 per month $778.73 Principal & Interest $362.00 Property Tax $102.05 Homeowner's InsuranceChange Payment Information



Member Participants (and their affiliated licensees, if applicable) shall indicate on their websites that IDX information is provided exclusively for consumers’ personal non-commercial use, that it may not be used for any purpose other than to identify prospective properties consumers may be interested in purchasing, that the data is deemed reliable but is not guaranteed by MLS GRID, and that the use of the MLS GRID Data may be subject to an end user license agreement prescribed by the Member Participant’s applicable MLS if any and as amended from time to time. MLS GRID may, at its discretion, require use of other disclaimers as necessary to protect Member Participant, and/or their MLS from liability.
Based on information submitted to the MLS GRID. All data is obtained from various sources and may not have been verified by broker or MLS GRID. Supplied Open House Information is subject to change without notice. All information should be independently reviewed and verified for accuracy. Properties may or may not be listed by the office/agent presenting the information.
Privacy Policy / DMCA Notice / ADA Accessibility


This site is hosted, designed and copyright
© 1994 - 2026 by
Delta Media Group, Inc. -- Patent Pending --
452 Sweetwater Way | MLS# P4939536
This single family home located at 452 Sweetwater Way , Haines City, FL 33844 is currently listed for sale with an asking price of $349,900. This property was built in 1994 and has 2 bedrooms and 2 full baths with 1834 sq. ft. Sweetwater Way is located in the SWEETWATER GOLF & TENNIS CLUB subdivision. Search SWEETWATER GOLF & TENNIS CLUB real estate on dparsons.realty100.com today.