DebraParsons

BEDS2
BATHS1 full
SQUARE FEET1,392
MLS#B26080984
STATUSActive
PROPERTY TYPEResidential - Single Family
SUBDIVISIONSOUTH TRAIL PARK
Property Description
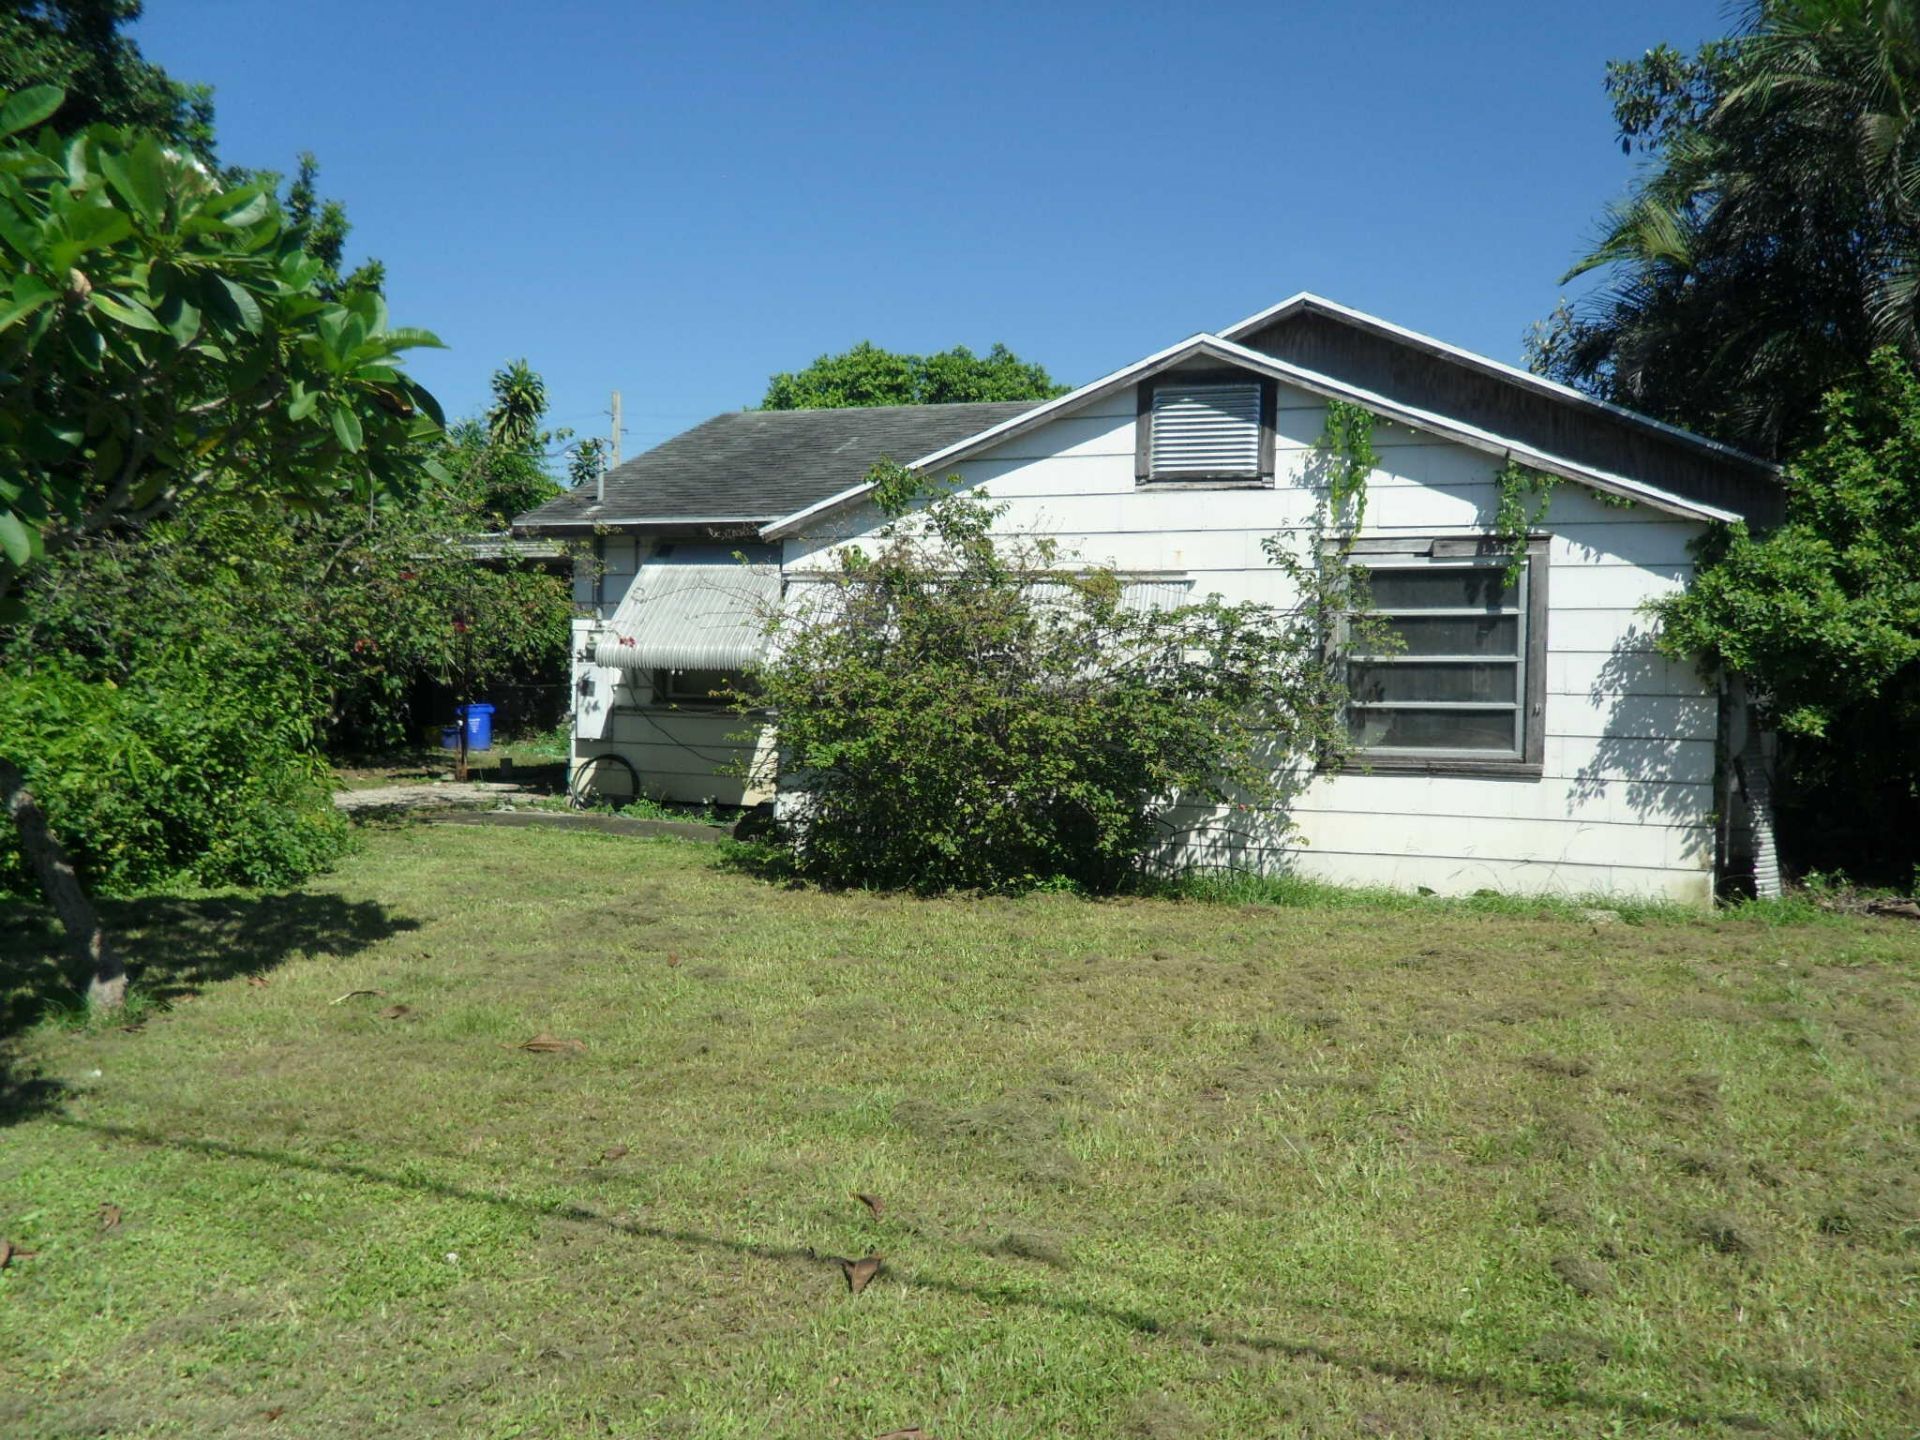
Cash Only ! Needs Total Renovations / TEARDOWN. Large Lot 100 FT X 151 FT, County water and on Septic. Not in a HOA Community, No Membership to Join. Zoned RH-Multi Family, Located near Military Trail and Southern Blvd, Just Minutes to I-95, Fl. Turnpike, and Downtown West Palm Beach. Buyer to Verify Zoning, Utilities, and Building Requirements (realtor is related to one of the owners).
Property Features
Property Type: Residential - Single Family
Cooling: None
Heating: None
Lot Size: 0.30 Acres
Roof Type: Shingle
Stories: 1.0
Taxes: $4,342
Year Built: 1950
Amenities
None
Feature Descriptions
Appliances: None
Carport Spaces: 1
Days on Site: 3
Exterior: Wood Frame
Fencing: Back Yard
Flooring: Linoleum, Wood
Laundry: None
Lot: Interior Lot
Lot: Interior Lot
Lot Dimensions: 100 X 151
Other Equipment: None
Parcel#: 00424401090000120
Parking: Attached Carport, Driveway, Carport
Parking Notes: Attached Carport, Driveway, Carport
Pets Allowed: Yes, Pet Restrictions Possible
Restrictions: See Remarks
Sewer: Septic Tank
Special View Info: Garden
SQFT Living: 1096
Structure Type: House
Total Rooms: 5
Utilities: Electricity Connected, Propane, Sewer Not Available, Water Connected
Utilities: Electricity Connected, Propane, Sewer Not Available, Water Connected
Water: Public
Windows: Other, Jalousie, Single Hung Metal
Room Sizes
Kitchen: 8 X 10
Living Room: 12 X 12
Primary Bedroom: 10 X 12
Bedroom 2: 9 X 10
Dining Room: 12 X 12
Local Schools
High School: John I. Leonard
Middle School: Okeeheelee
Elementary School: Melaleuca
Listed By / Shown By
Listed By
Agency Name: The Keyes Company
Agency Phone: 561-845-6036
Shown By
Agent Name: Debra Parsons
Agent Phone: Cell: (754) 234-2951
Agency Title: Realty 100

Estimate Your Payment
Estimated Payment
$ 837.59 per month $420.63 Principal & Interest $361.83 Property Tax $55.13 Homeowner's InsuranceChange Payment Information


Privacy Policy / DMCA Notice / ADA Accessibility


This site is hosted, designed and copyright
© 1994 - 2026 by
Delta Media Group, Inc. -- Patent Pending --
4639 Sunset Lane | MLS# B26080984
This single family home located at 4639 Sunset Lane, West Palm Beach, FL 33415 is currently listed for sale with an asking price of $189,000. This property was built in 1950 and has 2 bedrooms and 1 full baths with 1392 sq. ft. Sunset Lane is located in the SOUTH TRAIL PARK subdivision. Search SOUTH TRAIL PARK real estate on dparsons.realty100.com today.