DebraParsons

BEDS1
BATHS1 full
SQUARE FEET725
MLS#B26024764
STATUSActive
PROPERTY TYPEResidential - Condominium
SUBDIVISIONGLENWOOD VILLAGE CONDO
Property Description
SELLER IS OFFERING A CREDIT TOWARD THE BUYER'S CLOSING COSTS! Take advantage of this excellent opportunity to reduce your out-of-pocket expenses at closing. Located in an all-ages community with a low HOA, this property allows rentals after 6 months (per association), has no special assessments (per association), and requires a minimum credit score of 660. Conveniently located approximately 15 minutes from Palm Beach International Airport, 5 minutes from Publix Super Market, 8 minutes from the Florida Turnpike, and 12 minutes from I-95. Whether you're looking for your next home or a smart investment property, this home offers flexibility, affordability, and an outstanding location.
Property Features
Property Type: Residential - Condominium
Cooling: Central Air
Heating: Central
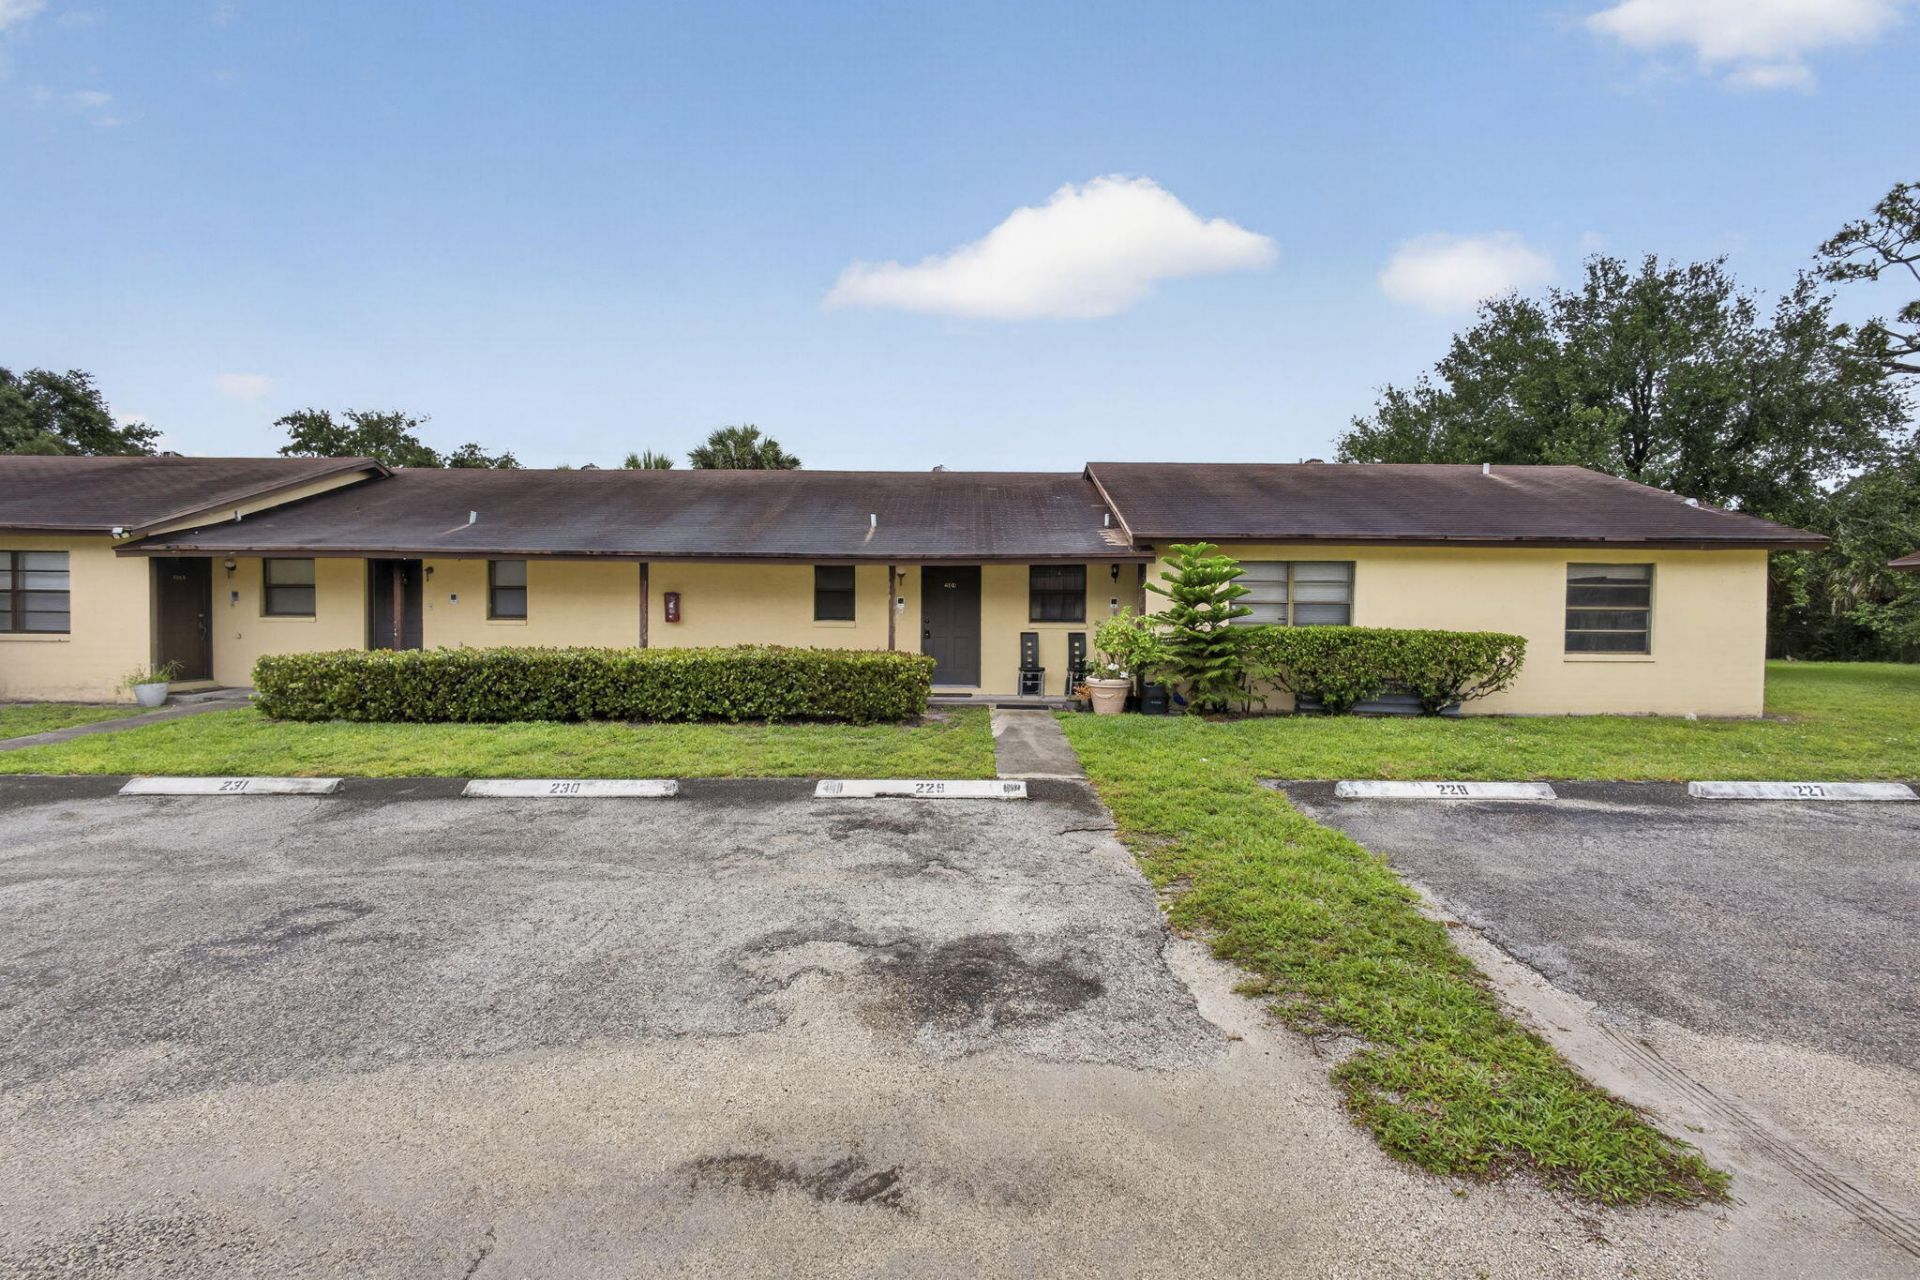
Home Style: Ranch
Roof Type: Shingle
Stories: 1.0
Taxes: $2,596
Year Built: 1981
Amenities
Walk-In Closet(s)
Feature Descriptions
Appliances: Dishwasher, Electric Range, Microwave, Refrigerator, Range
Association: Jilsa management
Association Amenities: Parking
Association Fee Includes: Water, Roof Repairs
Days on Site: 103
Exterior: Stucco
Flooring: Tile
Furnished: Unfurnished
HOA Fee: $340/ Monthly
Laundry: See Remarks
Parcel#: 00424401220004661
Parking: Assigned
Parking Notes: Assigned
Pet Fee: 100
Pets Allowed: Yes, Breed Restrictions, Pet Restrictions Possible
Restrictions: Parking - No Commercial Vehicles, Parking - No RV
Security: Smoke Detector(s)
Sewer: Public Sewer
SQFT Living: 647
Structure Type: Multi Family
Total Rooms: 3
Utilities: Cable Available, Electricity Available
Utilities: Cable Available, Electricity Available
Water: Public
Local Schools
High School: John I. Leonard
Middle School: Palm Springs Community (Palm Beach)
Elementary School: Melaleuca
Listed By / Shown By
Listed By
Agency Name: CGI Realty
Agency Phone: 561-507-0107
Shown By
Agent Name: Debra Parsons
Agent Phone: Cell: (754) 234-2951
Agency Title: Realty 100

Estimate Your Payment
Estimated Payment
$ 541.06 per month $287.10 Principal & Interest $216.33 Property Tax $37.63 Homeowner's InsuranceChange Payment Information


Privacy Policy / DMCA Notice / ADA Accessibility


This site is hosted, designed and copyright
© 1994 - 2026 by
Delta Media Group, Inc. -- Patent Pending --
4661 Perth Road | MLS# B26024764
This condo located at 4661 Perth Road, West Palm Beach, FL 33415 is currently listed for sale with an asking price of $129,000. This property was built in 1981 and has 1 bedrooms and 1 full baths with 725 sq. ft. Perth Road is located in the GLENWOOD VILLAGE CONDO subdivision. Search GLENWOOD VILLAGE CONDO real estate on dparsons.realty100.com today.