DebraParsons

BEDS2
BATHS2 full
SQUARE FEET1,869
MLS#OM729503
STATUSActive
PROPERTY TYPEResidential - Single Family
SUBDIVISIONOCALA PRESERVE
Property Description
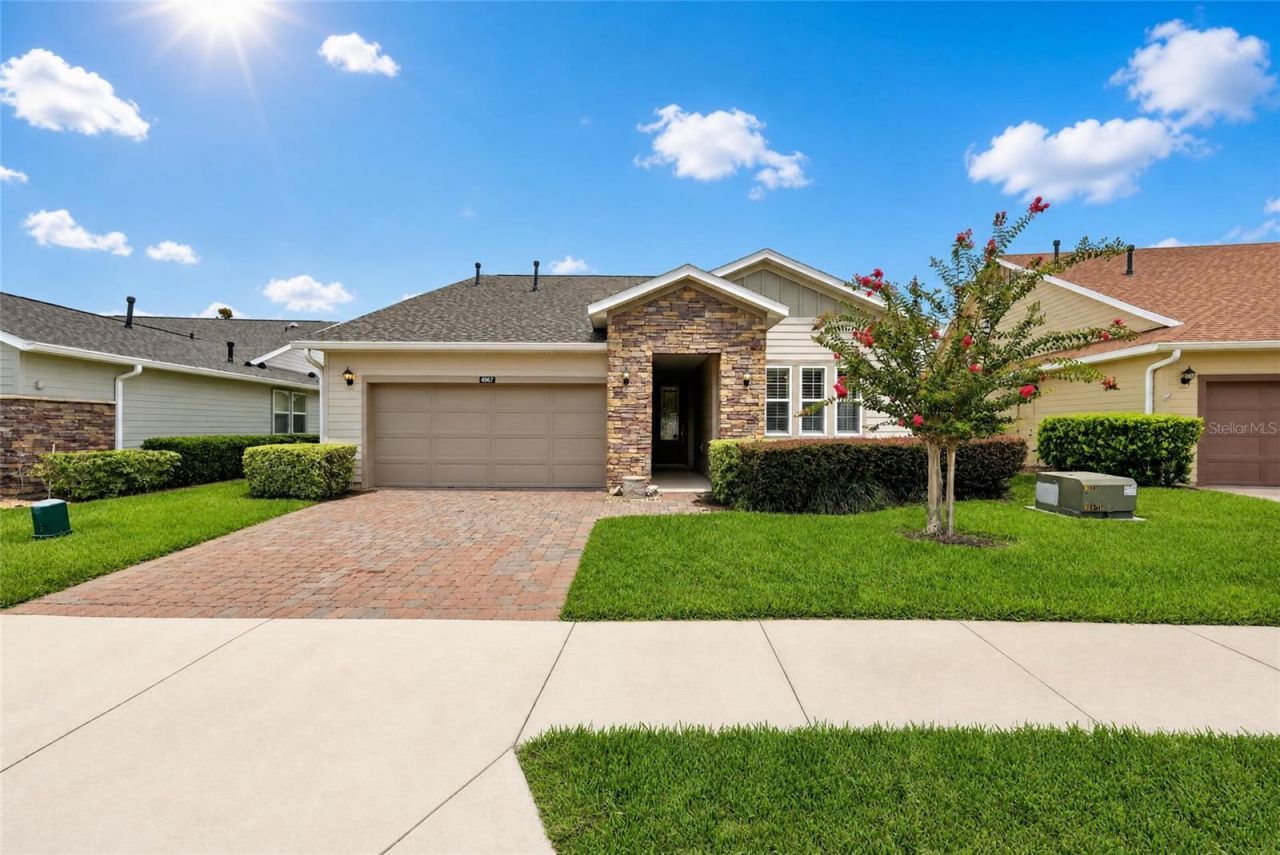
Stunning Shea-built Cannes Model in the highly sought-after Ocala Preserve community-just minutes from WEC, HITS, FAST, and more! Nestled on a premium lot with no rear neighbors, this home offers both privacy and convenience with thoughtfully designed living in mind. With nearly 1,900 sq ft of under-air living space, this thoughtfully designed home features 2 bedrooms, 2 bathrooms, a versatile flex room, and a spacious screened lanai with an extended paver patio-complete with an outdoor custom gas grill, perfect for entertaining. Step inside and be greeted by beautiful tile flooring, soaring ceilings, and oversized windows that flood the space with natural light while showcasing serene backyard views. The open-concept living area flows seamlessly into the dedicated dining space and stylish eat-in kitchen. Designed for both function and beauty, the kitchen features abundant cabinet space, a custom built bar complete with granite countertops and etched glass doors, solid wood cabinetry and newer stainless steel appliances that complement the rich granite counters throughout. The gas stove is a dream for any home chef! The well-equipped laundry room includes a utility sink, extra storage, a flex space with built-ins and direct access to the oversized garage with additional shelving and custom built-ins. The primary suite is a true sanctuary, offering an ensuite bathroom with dual vanities, a beautifully tiled stand-up shower with a sleek glass door, and an oversized walk-in closet with custom built-ins! The guest bedroom is equally inviting, with large windows and a deep closet, while the guest bath impresses with its elegant tile work, granite counters, and walk-in shower with a glass enclosure. The flexible den/sitting area provides additional space for an office, reading nook, or hobby room, with custom built-ins. The possibilities for this space are endless. Step outside to your private backyard oasis-whether grilling, gathering around a fire pit, or simply unwinding, this space was made for relaxation. The very private, oversized extended screened in lanai is a tranquil haven perfect for entertaining! Enjoy your morning coffee, sunset cocktails, or hosting friends and family. Additional upgrades and features include a whole-home water softener system, custom built-ins, whole home built in stereo system, upgraded hardwood floors, upgraded hardware and fine finishes, plus brand new interior paint! From its luxurious upgrades to its attention to detail, this home is a rare find that perfectly blends sophistication with comfort. The HOA fee covers lawn and landscape maintenance, high-speed fiber optics internet, and membership access to all community amenities. These include both indoor and outdoor fitness areas, group fitness classes, 21 miles of dedicated walking and biking trails, bocce, horseshoe pits, tennis, pickleball, a fishing dock, kayaks, canoes, and a paddleboat. Not to mention the clubhouse, the 18-hole Tom Lehman-designed golf course, Salted Brick restaurant and day spa. Schedule your private tour today!
Property Features
Property Type: Residential - Single Family
Cooling: Central Air
Garage: 2 car attached
Heating: Central
Lot Size: 0.21 Acres
Roof Type: Shingle
Stories: 1.0
Taxes: $3,715
Year Built: 2015
Amenities
Accessibility Features
Built-in Features
Ceiling Fans(s)
Eat-in Kitchen
Kitchen/Family Room Combo
Living Room/Dining Room Combo
Open Floorplan
Primary Bedroom Main Floor
Smart Home
Solid Surface Counters
Solid Wood Cabinets
Thermostat
Walk-In Closet(s)
Sidewalk
Feature Descriptions
Accessibility Features: Accessible Approach with Ramp, Visitor Bathroom, Grip-Accessible Features
Appliances: Dishwasher, Disposal, Dryer, Freezer, Microwave, Range, Range Hood, Refrigerator, Washer
Association Amenities: Clubhouse, Fitness Center, Gated, Golf Course, Pickleball Court(s), Pool, Spa/Hot Tub, Tennis Court(s)
Community Features: Clubhouse, Dog Park, Fitness Center, Gated Community - Guard, Golf Carts OK, Pool, Restaurant, Sidewalks, Tennis Court(s)
Directions: From US HWY 27 to entrance of Ocala Preserve. Continue Straight to gate, enter community. Continue onto NW 55th Ave to first stop sign. Take R onto NW 35th Lane Road, home is on the Left.
Exterior: Brick, Concrete
Flood Zone Code: X
Flooring: Ceramic Tile, Luxury Vinyl
Foundation: Block
HOA Fee: 1583.64/ Quarterly
HOA Y/N: Yes
Home Warranty Y/N: No
Hot Tub: Yes
Lot: Landscaped
Lot Dimensions: 0.21
Other Equipment: Irrigation Equipment
Ownership: Fee Simple
Pets Allowed: Yes
Property Attached Y/N: No
Property Sub-Type: Single Family Residence
Sewer: Public Sewer
Showing Instructions: Appointment Only, Call Listing Agent
Special Sale Provisions: None
Utilities: Electricity Available, Fiber Optics, Natural Gas Connected, Public, Sewer Connected, Underground Utilities, Water Connected
Water: None
Water Access Y/N: No
Windows: Blinds
Zoning: PUD
Listed By / Shown By
Listed By
Agency Name: ROYAL OAK REALTY LLC
Agency Contact: 352-266-3618
Shown By
Agent Name: Debra Parsons
Agent Phone: Cell: (754) 234-2951
Agency Title: Realty 100

Estimate Your Payment
Estimated Payment
$ 1,366.82 per month $934.74 Principal & Interest $309.58 Property Tax $122.50 Homeowner's InsuranceChange Payment Information



Member Participants (and their affiliated licensees, if applicable) shall indicate on their websites that IDX information is provided exclusively for consumers’ personal non-commercial use, that it may not be used for any purpose other than to identify prospective properties consumers may be interested in purchasing, that the data is deemed reliable but is not guaranteed by MLS GRID, and that the use of the MLS GRID Data may be subject to an end user license agreement prescribed by the Member Participant’s applicable MLS if any and as amended from time to time. MLS GRID may, at its discretion, require use of other disclaimers as necessary to protect Member Participant, and/or their MLS from liability.
Based on information submitted to the MLS GRID. All data is obtained from various sources and may not have been verified by broker or MLS GRID. Supplied Open House Information is subject to change without notice. All information should be independently reviewed and verified for accuracy. Properties may or may not be listed by the office/agent presenting the information.
Privacy Policy / DMCA Notice / ADA Accessibility


This site is hosted, designed and copyright
© 1994 - 2026 by
Delta Media Group, Inc. -- Patent Pending --
4967 NW 35th Lane Road | MLS# OM729503
This single family home located at 4967 NW 35th Lane Road , Ocala, FL 34482 is currently listed for sale with an asking price of $420,000. This property was built in 2015 and has 2 bedrooms and 2 full baths with 1869 sq. ft. NW 35th Lane Road is located in the OCALA PRESERVE subdivision. Search OCALA PRESERVE real estate on dparsons.realty100.com today.