DebraParsons

BEDS3
BATHS2 full
SQUARE FEET2,097
MLS#O6429848
STATUSActive
PROPERTY TYPEResidential - Condominium
SUBDIVISIONVISTA CAY/HARBOR SQUARE
Property Description
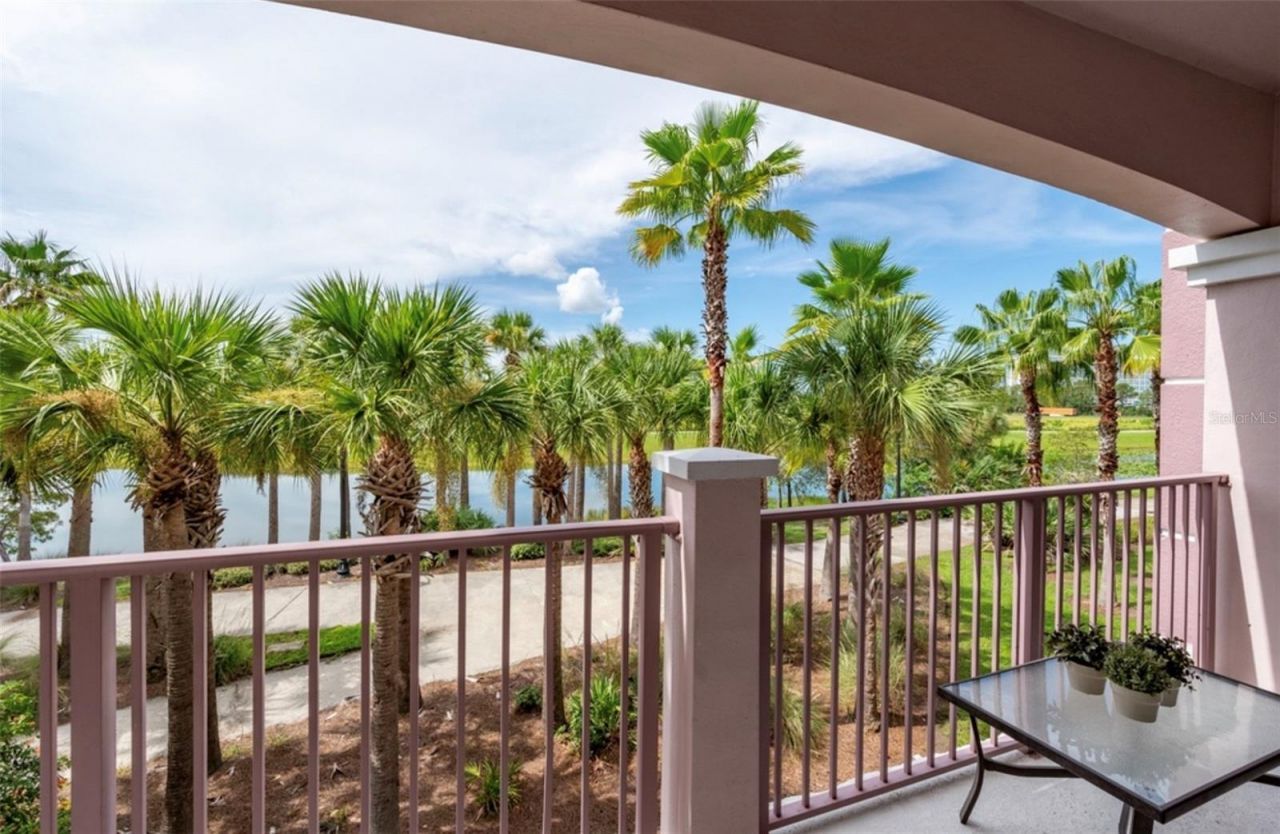
Welcome to Premier Vista Cay at Harbour Square! This luxurious, turn-key end unit boasts serene tropical views of lush landscaping, soaring palmtrees, and tranquil water vistas. Vista Cay is a rare gem in Orange County, offering flexibility for short-term and long-term rentals, as well asowner occupancy. This gated resort is perfectly situated within walking distance to a variety of restaurants, Publix supermarket, Walgreens, TheOrange County Convention Center, Top Golf, the renowned International Drive, and much more. Plus, it's conveniently located across from thesoon-to-be-open EPIC UNIVERSE ATTRACTION PARK, set to debut in early 2025! The Vista Cay Clubhouse features a community heated pool,game room, poolside bar, concierge service, and entertainment provided by the HOA. This unit includes all furnishings and appliances, ready tokickstart your Airbnb dreams from day one. HOA fees cover exterior maintenance and pest control, water, internet, cable, and valet trash. Thisunit boasts one of the largest floor plans in the community, featuring 3 bedrooms, 2 bathrooms, and a den. The kitchen shines with stainless steelappliances, granite counters, and large cabinets. Vista Cay also offers on-site security, an additional pool, and a third pool currently underconstruction. Additional amenities include two hot tubs, a fitness center, playground, multi-use court, BBQ grills, electric vehicle charging stations,and more. Enjoy a scenic 2-mile trail around the lake right in front of the building! Location is everything! Approximately 3 miles from SeaWorldOrlando and Aquatica Water Park, less than 5 miles from Universal Orlando Theme Park, about 11 miles from The Orlando International Airport,adjacent to the Orange County Convention Center, and a short drive to Disney Parks. Don't miss this incredible opportunity! Whether you'relooking for a place to live, invest, or a vacation home, this unit has it all. Come see it before it's gone!
Property Features
Property Type: Residential - Condominium
Cooling: Central Air
Heating: Central, Electric
Lot Size: 0.05 Acres
Roof Type: Tile
Stories: 4.0
Taxes: $8,662
Year Built: 2006
Amenities
Ceiling Fans(s)
Eat-in Kitchen
Kitchen/Family Room Combo
Living Room/Dining Room Combo
Open Floorplan
Primary Bedroom Main Floor
Solid Surface Counters
Stone Counters
Thermostat
Walk-In Closet(s)
Balcony
Lighting
Sidewalk
Feature Descriptions
Appliances: Dishwasher, Dryer, Electric Water Heater, Microwave, Range, Refrigerator, Washer
Association Amenities: Clubhouse, Fitness Center, Gated, Playground, Pool, Recreation Facilities, Security, Tennis Court(s)
Community Features: Association Recreation - Owned, Clubhouse, Community Mailbox, Deed Restrictions, Fitness Center, Gated Community - Guard, Playground, Pool, Sidewalks, Special Community Restrictions, Tennis Court(s), Street Lights
Directions: I-4 to 528, Head East on 528, Exit 2, Left on Universal/Orangewood Blvd, Left on Tradeshow Blvd, Left on Shoreway Loop.
Exterior: Block, Stucco
Flood Zone Code: X
Flooring: Laminate, Tile
Foundation: Slab
HOA Y/N: Yes
Home Warranty Y/N: No
Listing Terms: Cash, Conventional
Lot Dimensions: 0.05
Ownership: Fee Simple
Pets Allowed: Size Limit, Yes
Pets Restrictions: Buyer to verify all pet restrictions.
Pets Size: Small (16-35 Lbs.)
Pets Weight (Max): 35
Property Attached Y/N: No
Property Sub-Type: Condominium
Security: Smoke Detector(s)
Sewer: Public Sewer
Showing Instructions: ShowingTime
Special Sale Provisions: None
Utilities: BB/HS Internet Available, Cable Available, Cable Connected, Electricity Connected, Public, Sewer Connected, Water Connected
Water: Public
Water Access Y/N: No
Windows: Blinds, Drapes, Rods
Zoning: P-D
Local Schools
High School: Lake Buena Vista High School
Middle School: Westridge Middle
Elementary School: Tangelo Park Elem
Listed By / Shown By
Listed By
Agency Name: REAL BROKER, LLC
Agency Contact: 855-450-0442
Shown By
Agent Name: Debra Parsons
Agent Phone: Cell: (754) 234-2951
Agency Title: Realty 100

Estimate Your Payment
Estimated Payment
$ 2,407.12 per month $1,490.02 Principal & Interest $721.83 Property Tax $195.27 Homeowner's InsuranceChange Payment Information



Member Participants (and their affiliated licensees, if applicable) shall indicate on their websites that IDX information is provided exclusively for consumers’ personal non-commercial use, that it may not be used for any purpose other than to identify prospective properties consumers may be interested in purchasing, that the data is deemed reliable but is not guaranteed by MLS GRID, and that the use of the MLS GRID Data may be subject to an end user license agreement prescribed by the Member Participant’s applicable MLS if any and as amended from time to time. MLS GRID may, at its discretion, require use of other disclaimers as necessary to protect Member Participant, and/or their MLS from liability.
Based on information submitted to the MLS GRID. All data is obtained from various sources and may not have been verified by broker or MLS GRID. Supplied Open House Information is subject to change without notice. All information should be independently reviewed and verified for accuracy. Properties may or may not be listed by the office/agent presenting the information.
Privacy Policy / DMCA Notice / ADA Accessibility


This site is hosted, designed and copyright
© 1994 - 2026 by
Delta Media Group, Inc. -- Patent Pending --
5048 Shoreway Loop , Unit 20404 | MLS# O6429848
This condo located at 5048 Shoreway Loop , Unit 20404, Orlando, FL 32819 is currently listed for sale with an asking price of $669,500. This property was built in 2006 and has 3 bedrooms and 2 full baths with 2097 sq. ft. Shoreway Loop , Unit 20404 is located in the VISTA CAY/HARBOR SQUARE subdivision. Search VISTA CAY/HARBOR SQUARE real estate on dparsons.realty100.com today.