DebraParsons

BEDS3
BATHS3 full
SQUARE FEET1,664
MLS#G5115779
STATUSActive
PROPERTY TYPEResidential - Single Family
SUBDIVISIONACREAGE & UNREC
Property Description
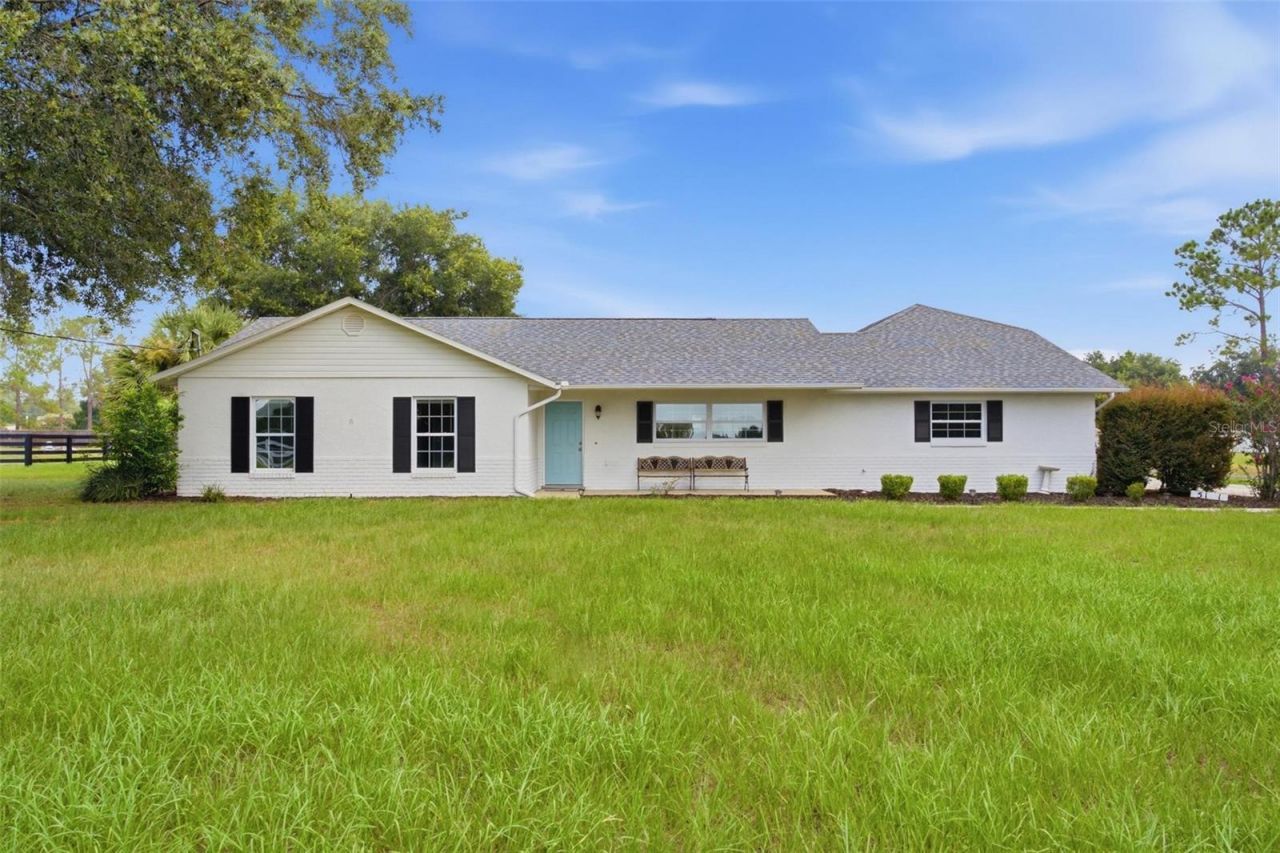
ONE ACRE POOL HOME! Country Living with Room to Grow... Just Minutes from The Villages where you can enjoy shopping, dining, and everyday conveniences. This unique 3-bedroom, 3-bath home features approx.13 x 26 screened-in pool with an incredible 5 CAR GARAGE capacity with two attached 2-car garages plus an additional 1-car garage-a true dream for car enthusiasts, hobbyists, or anyone needing extra space. Best of all, there's NO HOA, giving you the freedom to truly enjoy your property. NEW ROOF year 2024...4o gallon electric Hot Water Heater replaced in 2017. Designed with flexibility in mind, one of the garages offers excellent potential to be converted into an in-law suite, guest quarters, or private space for a teenager. The open great room floor plan showcases an updated kitchen with granite countertops, stainless steel newer appliances, and a large 'snack bar center island that's perfect for gathering with family and friends. The spacious primary suite features a beautifully remodeled bath with a raised granite vanity and an oversized walk-in shower. Bedrooms two and three feature ceiling fans, crown molding and share a well-appointed guest bath, while the third full bath provides direct access to the pool-ideal for entertaining with no wet footprints through the house. Huge 22 x 7.10 inside Laundry Room convey Washer & Dryer! No water bill with a well on the property! Opportunities like this are hard to find. Don't miss your chance to own this one-of-a-kind property that offers space, versatility, and endless possibilities. You will love this location called your next 'Home Sweet Home! Hurry...WON'T LAST!
Property Features
Property Type: Residential - Single Family
Cooling: Central Air
Garage: 5 car attached
Heating: Central, Electric
Lot Size: 1.01 Acres
Roof Type: Shingle
Stories: 1.0
Taxes: $2,963
Year Built: 1989
Amenities
Cathedral Ceiling(s)
Ceiling Fans(s)
Eat-in Kitchen
Living Room/Dining Room Combo
Open Floorplan
Sliding Doors
Feature Descriptions
Additional Rooms: Great Room, Inside Utility
Appliances: Dishwasher, Dryer, Microwave, Range, Refrigerator, Washer
Directions: Head north on US 441/US 27 toward Lady Lake.Continue for about 8â??10 miles into the Lady Lake area.Turn onto Lake Griffin Road.Continue on Lake Griffin Road until you reach 5101 Lake Griffin Road.
Exterior: Block, Stucco
Flood Zone Code: X
Flooring: Carpet, Luxury Vinyl, Tile
Foundation: Slab
Garage Dimensions: 23x20
Home Warranty Y/N: No
Listing Terms: Cash, Conventional, FHA, VA Loan
Lot: In County, Level, Near Golf Course, Oversized Lot, Paved
Lot Dimensions: 1.01
Number of Septics: 1
Number of Wells: 1
Other Structures: Shed(s)
Ownership: Fee Simple
Parking: Driveway, Oversized, Parking Pad, Workshop in Garage
Parking Notes: Driveway, Oversized, Parking Pad, Workshop in Garage
Patio/Porch: Covered, Porch, Rear Porch, Screened
Pool: Gunite, In Ground, Screen Enclosure
Property Attached Y/N: No
Property Sub-Type: Single Family Residence
Sewer: Septic Tank
Showing Instructions: Combination Lock Box, ShowingTime
Special Sale Provisions: None
Swimming Pool: Yes
Utilities: Electricity Connected
Water: Well
Water Access Y/N: No
Windows: Double Pane Windows
Zoning: R-1
Room Sizes
Great Room: 23x13
Dining Room: 11x10
Kitchen: 12x10
Primary Bedroom: 13x11
Primary Bathroom: 10x5
Bedroom 2: 12x11
Bathroom 2: 10x4.11
Bedroom 3: 10.1x10.4
Bathroom 3: 10.11x5.8
Balcony/Porch/Lanai: 20x12
Listed By / Shown By
Listed By
Agency Name: MORRIS REALTY AND INVESTMENTS
Agency Contact: 352-435-4663
Shown By
Agent Name: Debra Parsons
Agent Phone: Cell: (754) 234-2951
Agency Title: Realty 100

Estimate Your Payment
Estimated Payment
$ 1,238.71 per month $876.87 Principal & Interest $246.92 Property Tax $114.92 Homeowner's InsuranceChange Payment Information



Member Participants (and their affiliated licensees, if applicable) shall indicate on their websites that IDX information is provided exclusively for consumers’ personal non-commercial use, that it may not be used for any purpose other than to identify prospective properties consumers may be interested in purchasing, that the data is deemed reliable but is not guaranteed by MLS GRID, and that the use of the MLS GRID Data may be subject to an end user license agreement prescribed by the Member Participant’s applicable MLS if any and as amended from time to time. MLS GRID may, at its discretion, require use of other disclaimers as necessary to protect Member Participant, and/or their MLS from liability.
Based on information submitted to the MLS GRID. All data is obtained from various sources and may not have been verified by broker or MLS GRID. Supplied Open House Information is subject to change without notice. All information should be independently reviewed and verified for accuracy. Properties may or may not be listed by the office/agent presenting the information.
Privacy Policy / DMCA Notice / ADA Accessibility


This site is hosted, designed and copyright
© 1994 - 2026 by
Delta Media Group, Inc. -- Patent Pending --
5101 Lake Griffin Road | MLS# G5115779
This single family home located at 5101 Lake Griffin Road , Lady Lake, FL 32159 is currently listed for sale with an asking price of $394,000. This property was built in 1989 and has 3 bedrooms and 3 full baths with 1664 sq. ft. Lake Griffin Road is located in the ACREAGE & UNREC subdivision. Search ACREAGE & UNREC real estate on dparsons.realty100.com today.