DebraParsons

BEDS3
BATHS2 full 1 partial
SQUARE FEET1,356
MLS#A12062025
STATUSActive
PROPERTY TYPEResidential - Townhouse
SUBDIVISIONAZTEC PLAT MONTE CARLO
Property Description
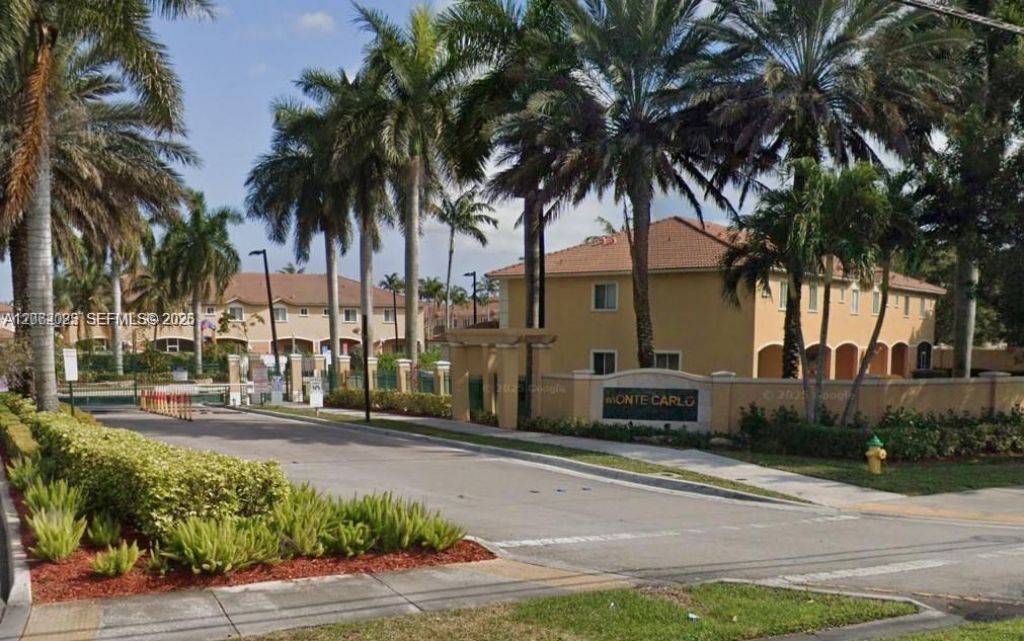
Welcome to this beautiful 3-bedroom, 2.5-bath, 1 car garage townhome nestled in a small, peaceful community of Monte Carlo. This inviting home features an open-concept living and dining area, a modern kitchen with stainless steel appliances, a spacious primary suite with a private bath and huge closet, secondary rooms have jack n jill bathroom. Home has ample linen closets and storage under staircase. Enjoy low-maintenance living in this gated community with playground for the little ones and pool for the hot sunny South Florida days. Driveway can accommodate 4 vehicles. Dont miss this opportunity to own a stunning townhome in a sought-after location!
Property Features
Property Type: Residential - Townhouse
Cooling: Ceiling Fan(s), Central Air
Fenced: Yes
Garage: 1 car attached
Heating: Central
Stories: 2.0
Taxes: $7,775
Year Built: 2005
Amenities
First Floor Entry
Walk-In Closet(s)
None
Feature Descriptions
Appliances: Dishwasher, Disposal, Dryer, Electric Range, Electric Water Heater, Microwave, Refrigerator, Washer
Association Amenities: Child Play Area, Pool
Crops Included Y/N: No
Exterior: CBS Construction
Flooring: Carpet
HOA Fee: 180/ Monthly
Home Warranty Y/N: No
Lease Considered Y/N: No
Listing Terms: All Cash, Conventional, FHA, VA Loan
Parcel#: 494206291550
Parking: 2 Or More Spaces
Parking Notes: 2 Or More Spaces
Patio/Porch: Open Porch, Screened Porch
Property Attached Y/N: Yes
Property Sub-Type: Townhouse
Security: Complex Fenced
Special View Info: None
Local Schools
High School: Coconut Crk High
Middle School: Margate Middle
Elementary School: Liberty
Listed By / Shown By
Listed By
Agency Name: Florida Premier Realty
Agency Phone: 786-424-6693
Shown By
Agent Name: Debra Parsons
Agent Phone: Cell: (754) 234-2951
Agency Title: Realty 100

Estimate Your Payment
Estimated Payment
$ 1,629.64 per month $867.97 Principal & Interest $647.92 Property Tax $113.75 Homeowner's InsuranceChange Payment Information


Privacy Policy / DMCA Notice / ADA Accessibility


This site is hosted, designed and copyright
© 1994 - 2026 by
Delta Media Group, Inc. -- Patent Pending --
541 Princess Dr | MLS# A12062025
This townhouse located at 541 Princess Dr , Margate, FL 33068 is currently listed for sale with an asking price of $390,000. This property was built in 2005 and has 3 bedrooms and 2 full and 1 partial baths with 1356 sq. ft. Princess Dr is located in the AZTEC PLAT MONTE CARLO subdivision. Search AZTEC PLAT MONTE CARLO real estate on dparsons.realty100.com today.