DebraParsons

BEDS3
BATHS2 full
SQUARE FEET2,627
MLS#B26058482
STATUSActive
PROPERTY TYPEResidential - Single Family
SUBDIVISIONBECKER ROAD AREA - PORT ST LUCIE SECTION 34
Property Description
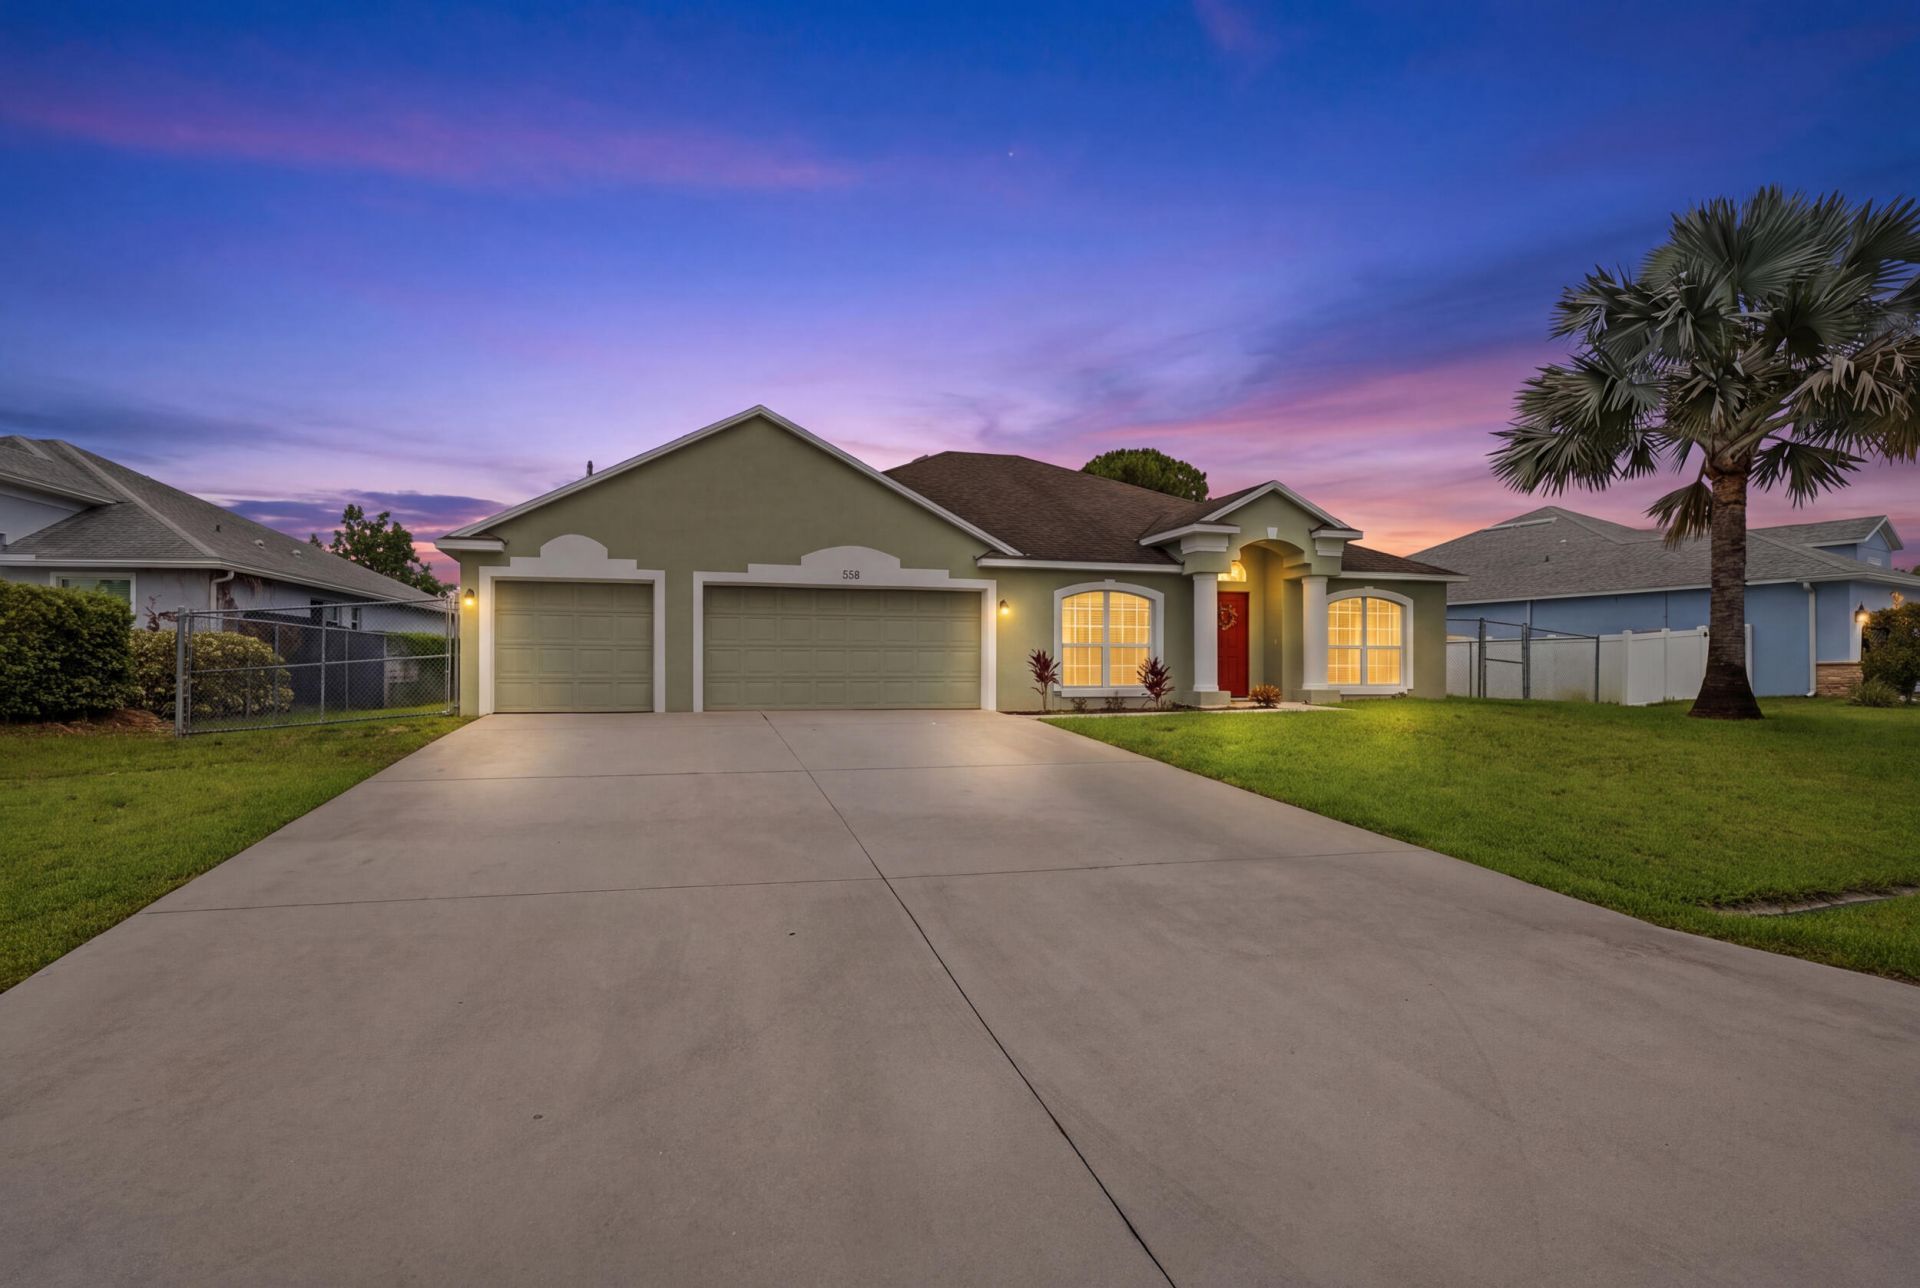
Spacious CBS home featuring 3 bedrooms, 2 bathrooms PLUS 2 versatile flex rooms perfect for a home office, gym, playroom, or guest space. The spacious open-concept floor plan with tile plank throughout offers seamless living and entertaining, while the 3-car garage provides ample storage. Situated on an oversized, fully fenced yard with an above ground pool. With NO HOA bring your boat or RV. Conveniently located off Becker Road on a quiet street with easy access to I-95, the Turnpike, and Tradition with shopping & dining.
Property Features
Property Type: Residential - Single Family
Cooling: Ceiling Fan(s), Electric
Fenced: Yes
Garage: 3 car attached
Heating: Central, Electric, Radiant
Home Style: Ranch
Lot Size: 0.30 Acres
Roof Type: Shingle
Stories: 1.0
Taxes: $2,753
Year Built: 2008
Amenities
Cathedral Ceiling(s)
High Ceilings
Pantry
Vaulted Ceiling(s)
Walk-In Closet(s)
Bedroom Layout - Split
Storage
Feature Descriptions
Appliances: Electric Water Heater, Dryer, Dishwasher, Electric Range, Ice Maker, Microwave, Oven, Refrigerator, Water Heater, Washer, Range
Door Features: French Doors
Exterior: Block, Concrete, CBS
Fencing: Back Yard, Chain Link, Fenced
Flooring: Tile, Wood
Furnished: Unfurnished
Laundry: Inside, Laundry Room
Lot: Room for Pool, Oversized Lot
Lot: Room for Pool, Oversized Lot
Parcel#: 342066511370008
Parking: Driveway, Garage, Attached Garage, Attached
Parking Notes: Driveway, Garage, Attached Garage, Attached
Patio/Porch: Patio - Covered, Patio
Pets Allowed: Yes, No Restrictions
Pool: Above Ground, Fenced, Private
Restrictions: No Restrictions
Sewer: Public Sewer
SQFT Living: 1959
Structure Type: House
Swimming Pool: Yes
Total Rooms: 7
Utilities: Cable Available, Electricity Available, Phone Connected, Sewer Connected, Water Connected
Utilities: Cable Available, Electricity Available, Phone Connected, Sewer Connected, Water Connected
Water: Public
Room Sizes
Kitchen: 14 X 17.11 Level Main
Living Room: 16.5 X 17.11 Level Main
Primary Bedroom: 22.22 X 12.1 Level Main
Bedroom 2: 11.5 X 12.8 Level Main
Bedroom 3: 10.11 X 10.1 Level Main
Convertible Bedroom: 12 X 11.9 Level Main
Convertible Bedroom: 12 X 12.1 Level Main
Local Schools
High School: Treasure Coast
Listed By / Shown By
Listed By
Agency Name: Keller Williams Realty of PSL
Agency Phone: 772-236-5700
Shown By
Agent Name: Debra Parsons
Agent Phone: Cell: (754) 234-2951
Agency Title: Realty 100

Estimate Your Payment
Estimated Payment
$ 1,274.07 per month $923.61 Principal & Interest $229.42 Property Tax $121.04 Homeowner's InsuranceChange Payment Information


Privacy Policy / DMCA Notice / ADA Accessibility


This site is hosted, designed and copyright
© 1994 - 2026 by
Delta Media Group, Inc. -- Patent Pending --
558 SW South Quick Circle | MLS# B26058482
This single family home located at 558 SW South Quick Circle, Port Saint Lucie, FL 34953 is currently listed for sale with an asking price of $415,000. This property was built in 2008 and has 3 bedrooms and 2 full baths with 2627 sq. ft. SW South Quick Circle is located in the BECKER ROAD AREA - PORT ST LUCIE SECTION 34 subdivision. Search BECKER ROAD AREA - PORT ST LUCIE SECTION 34 real estate on dparsons.realty100.com today.