DebraParsons

BEDS4
BATHS3 full 1 partial
SQUARE FEET2,595
MLS#TB8567344
STATUSActive
PROPERTY TYPEResidential - Single Family
SUBDIVISIONFISHHAWK RANCH TOWNCENTER
Property Description
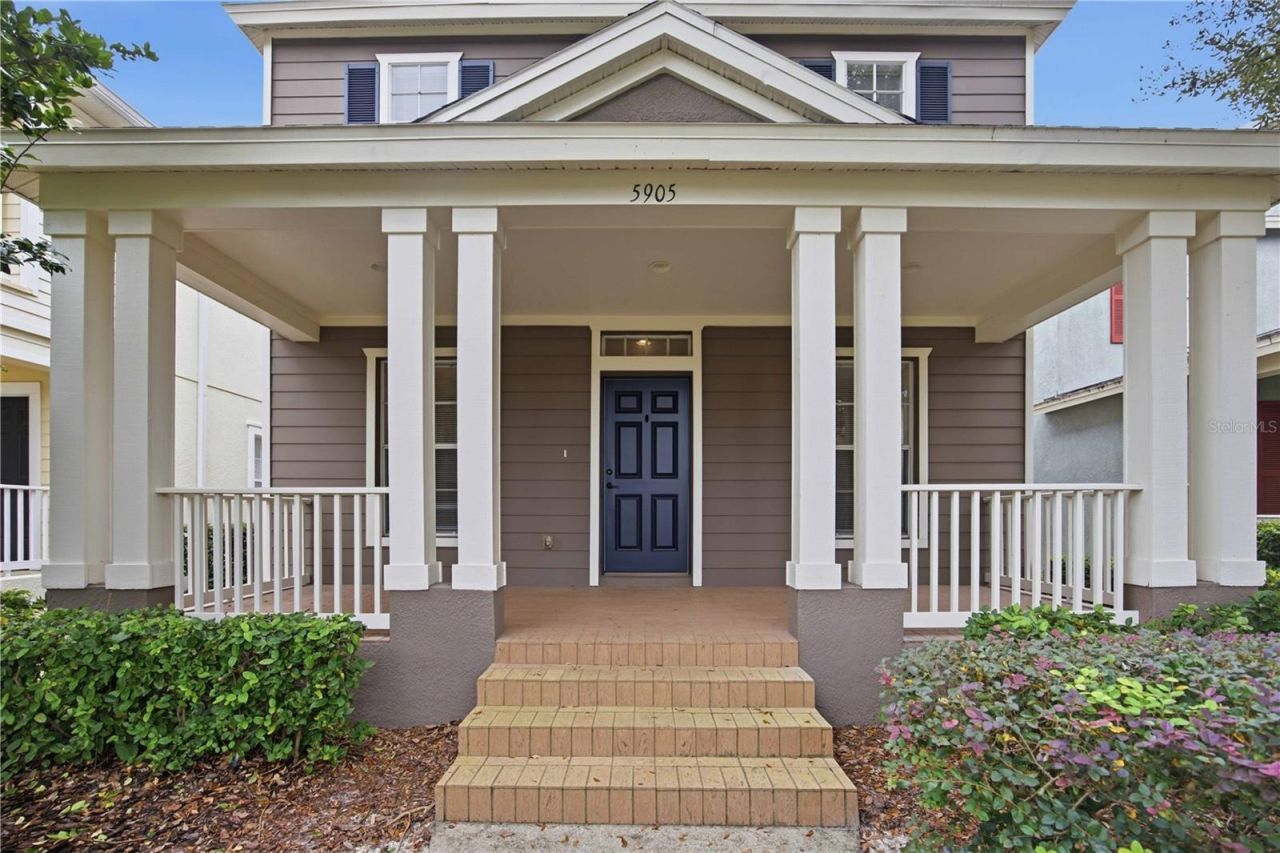
Welcome to coveted Fishhawk Garden District! This darling, one owner home is finally on the market and ready for YOU! Featuring 3 bedrooms and 2 1/2 bathrooms in the main house plus the GUEST HOUSE offers an additional one bedroom and one bath. This is not simply a park-like setting, this home is directly at the park. . . just steps from your expansive front porch! This lovely home features a separate living room and dining room, private den, and a breakfast nook in the kitchen for simple, less formal meals. All bedrooms are upstairs with a split plan for privacy. Imagine your morning coffee on your front porch overlooking the beautiful, tranquil park or on your equally expansive rear porch with the detached garage providing privacy from passers by. There is plenty of connectivity and open sight lines at the back of the home where you can interact with family and friends in the living room or the breakfast nook. There is a half bathroom just down the hall for your guests, while the dining room and private den are located at the front of the home. The stairs are conveniently tucked away in the center of the home. No more walking into a house and being hit with the sight of stairs right in front of you! This wonderful home was built for functionality. Built in 2006 by Windward Homes. NEW ROOF 2025. New exterior paint 2025. New interior paint and carpeting in 2022. New tankless gas water heater 2021. Located in flood zone X, this home has NEVER had any issues with flooding or hurricane damage! The incredibly low HOA fees gives you access to all of the fabulous amenities Fishhawk has to offer; skateboard park, waterpark, TWO resort style pools, movie theater, tennis courts, dog park, playground, and let's not forget Town Square! This lovely home is located just around the corner from the elementary school - you could walk there in minutes! The guest house or mother-in-law suite has its own private entrance and is located above the garage, featuring its own kitchen with eat-in area, one bedroom, an oversized, bathroom, and even a large walk-in closet. This could be a perfect teen hangout space, home office, or homeschool room. Or you can simply furnish it and keep it available for out-of-town guests. The possibilities are endless! Whether you are looking for a home for yourself or an investment property, put this home at the top of your list! Fishhawk is sought-after for a reason - and the Garden District is even better!!!
Property Features
Property Type: Residential - Single Family
Cooling: Central Air
Garage: 2
Heating: Electric
Home Style: Contemporary
Lot Size: 0.10 Acres
Roof Type: Shingle
Stories: 2.0
Taxes: $9,515
Year Built: 2006
Amenities
Ceiling Fans(s)
Eat-in Kitchen
High Ceilings
PrimaryBedroom Upstairs
Solid Surface Counters
Solid Wood Cabinets
Split Bedroom
Walk-In Closet(s)
Lighting
Sidewalk
Feature Descriptions
Additional Rooms: Den/Library/Office, Formal Dining Room Separate, Inside Utility, Interior In-Law Suite w/Private Entry
Appliances: Dishwasher, Disposal, Dryer, Gas Water Heater, Microwave, Range, Refrigerator, Tankless Water Heater, Washer
Community Features: Association Recreation - Owned, Clubhouse, Deed Restrictions, Dog Park, Fitness Center, Park, Playground, Pool, Sidewalks, Tennis Court(s), Street Lights
Days on Site: 1
Directions: Starting from the intersection of Boyette Road / Fishhwak and Bell Shoals Road, had east on Fishhawk Boulevard.Turn right onto Fishhawk Crossing.Turn left onto Parkset.Turn right onto Beaconpark.The home is on your right.
Exterior: Stucco
Flood Zone Code: X
Flooring: Carpet, Ceramic Tile, Laminate
Foundation: Slab
HOA Fee: 125/ Annually
HOA Y/N: Yes
Home Warranty Y/N: No
Listing Terms: Cash, Conventional, FHA, VA Loan
Lot Dimensions: 0.1
Other Equipment: Irrigation Equipment
Ownership: Fee Simple
Parking: Driveway, Garage Door Opener, Garage Faces Rear
Parking Notes: Driveway, Garage Door Opener, Garage Faces Rear
Patio/Porch: Covered, Front Porch, Rear Porch
Pets Allowed: Cats OK, Dogs OK
Pets Restrictions: Pets accepted but buyer's agent to verify any potential restrictions with HOA.
Property Attached Y/N: No
Property Sub-Type: Single Family Residence
Sewer: Public Sewer
Showing Instructions: Supra Lock Box, Appointment Only, See Remarks, ShowingTime
Special Sale Provisions: None
Utilities: BB/HS Internet Available, Electricity Connected, Fiber Optics, Natural Gas Connected, Public, Sewer Connected, Underground Utilities, Water Connected
Vegetation: Mature Landscaping
Water: None
Water Access Y/N: No
Zoning: PD
Room Sizes
Kitchen: 10x12
Dinette: 10x8
Living Room: 11x16
Dining Room: 10x11
Den: 10x11
Primary Bedroom: 15x12
Local Schools
High School: Newsome-HB
Middle School: Randall-HB
Elementary School: Fishhawk Creek-HB
Listed By / Shown By
Listed By
Agency Name: B & K REAL ESTATE & PROPERTY MANAGEMENT PA
Agency Contact: 813-368-4568
Shown By
Agent Name: Debra Parsons
Agent Phone: Cell: (754) 234-2951
Agency Title: Realty 100

Estimate Your Payment
Estimated Payment
$ 2,013.52 per month $1,079.18 Principal & Interest $792.92 Property Tax $141.43 Homeowner's InsuranceChange Payment Information



Member Participants (and their affiliated licensees, if applicable) shall indicate on their websites that IDX information is provided exclusively for consumers’ personal non-commercial use, that it may not be used for any purpose other than to identify prospective properties consumers may be interested in purchasing, that the data is deemed reliable but is not guaranteed by MLS GRID, and that the use of the MLS GRID Data may be subject to an end user license agreement prescribed by the Member Participant’s applicable MLS if any and as amended from time to time. MLS GRID may, at its discretion, require use of other disclaimers as necessary to protect Member Participant, and/or their MLS from liability.
Based on information submitted to the MLS GRID. All data is obtained from various sources and may not have been verified by broker or MLS GRID. Supplied Open House Information is subject to change without notice. All information should be independently reviewed and verified for accuracy. Properties may or may not be listed by the office/agent presenting the information.
Privacy Policy / DMCA Notice / ADA Accessibility


This site is hosted, designed and copyright
© 1994 - 2026 by
Delta Media Group, Inc. -- Patent Pending --
5905 Beaconpark Street | MLS# TB8567344
This single family home located at 5905 Beaconpark Street, Lithia, FL 33547 is currently listed for sale with an asking price of $484,900. This property was built in 2006 and has 4 bedrooms and 3 full and 1 partial baths with 2595 sq. ft. Beaconpark Street is located in the FISHHAWK RANCH TOWNCENTER subdivision. Search FISHHAWK RANCH TOWNCENTER real estate on dparsons.realty100.com today.