DebraParsons

BEDS2
BATHS2 full
SQUARE FEET1,311
MLS#B26056730
STATUSActive
PROPERTY TYPEResidential - Townhouse
SUBDIVISIONHUNTINGTON POINTE
Property Description
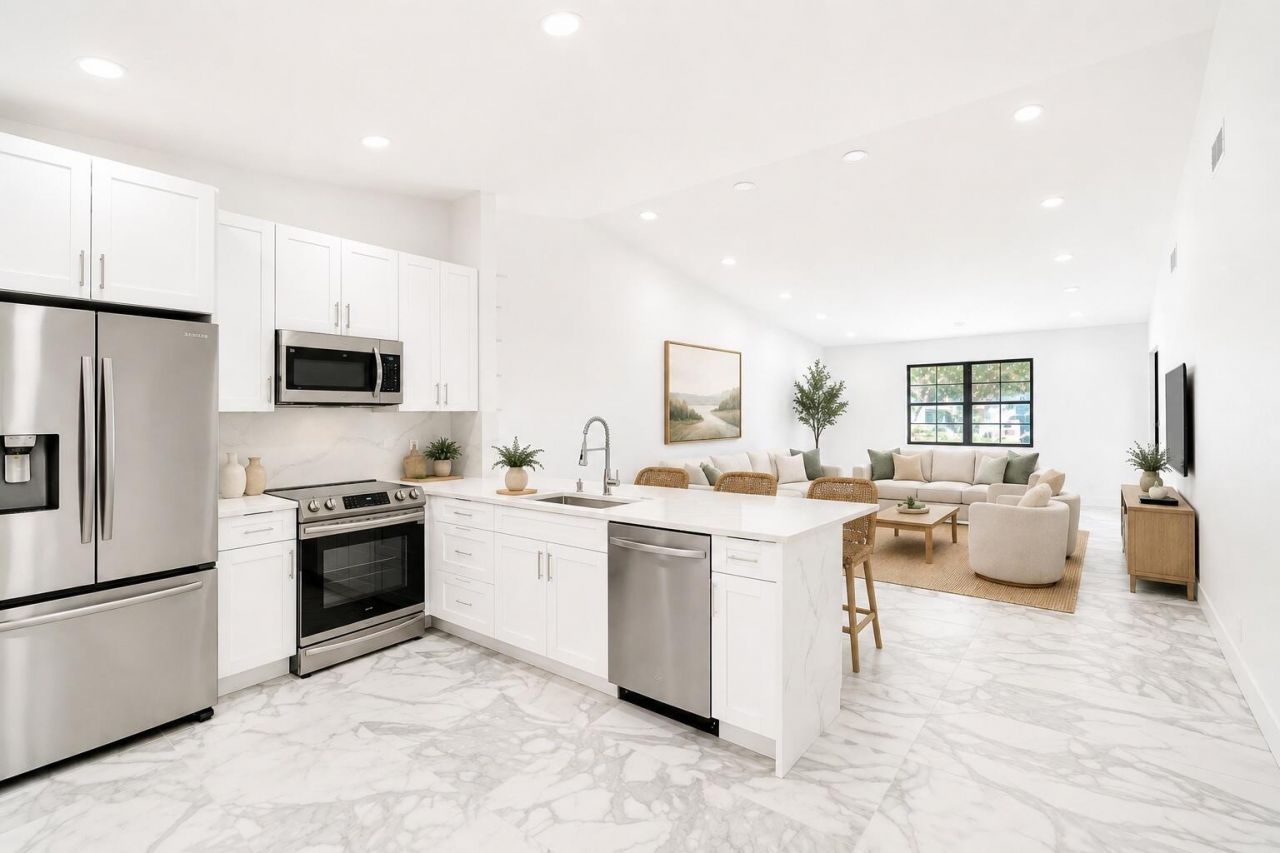
Exceptional renovation! Light, bright 2/2 villa with air-conditioned Florida room and attached one-car garage. Everything is brand new: appliances, washer and dryer, a/c and hot water heater. Hi-hats in every room. New porcelain 24'' x 48'' porcelain tile throughout. Quartz counters and white shaker cabinets in kitchen, with soft close drawers and doors. New vanities and quartz counter tops in baths. Walk-in shower in primary bedroom and 2nd bedroom. Waterfall edge electrical outlets. Two oversized closets in primary bedroom. Inside laundry room with full sized washer and dryer. Huntington Pointe is a 24/7 guard gated 55+ community. The recently renovated 53,000 square foot clubhouse has been fully redesigned. The 600 seat theater offers year round movies and live entertainment. Plus, there's an indoor heated pool. 4 outdoor heated pools with hot tubs. Gym. Billiard room. Aerobics room. Card rooms. Ping-pong room. Bocce court. Pickleball courts. Tennis courts. Numerous clubs and organized activities. And a cafe that's open for breakfast and lunch every day.
Property Features
Property Type: Residential - Townhouse
Cooling: Central Air, Ceiling Fan(s), Electric
Fenced: Yes
Garage: 1 car attached
Heating: Central, Heat Pump
Roof Type: Barrel
Stories: 1.0
Taxes: $4,255
Year Built: 1990
Amenities
High Ceilings
Kitchen Island
Pantry
Bedroom Layout - Split
Barbecue
Courtyard
Feature Descriptions
Appliances: Dryer, Dishwasher, Electric Range, Ice Maker, Microwave, Oven, Refrigerator, Washer, Range
Association Amenities: Billiard Room, Clubhouse, Fitness Center, Game Room, Hot Water, Indoor Pool, Management, Picnic Area, Parking, Pool, Sauna, Shuffleboard Court, Tennis Court(s), Manager On Site, Bocce Ball, Business Center, Community Room, Heated Pool, Hobby Room, Library, Lobby, Maintained Community, Sidewalks, Gated, Security, Recreation Facilities
Association Fee Includes: Maintenance Grounds, Maintenance Structure, Security, Common Areas, Pool Service
Days on Site: 4
Exterior: Block, Brick, CBS
Flooring: Ceramic Tile, Marble, Tile
HOA Fee: $1024/ Monthly
Laundry: Laundry Closet, Inside, Laundry Room, In Unit
Parcel#: 00424615290620020
Parking: Assigned, Covered, Garage Door Opener, Garage, Attached Garage
Parking Notes: Assigned, Covered, Garage Door Opener, Garage, Attache
Patio/Porch: Patio - Covered, Deck, Patio
Pets Allowed: No
Restrictions: Lease Restrictions
Sauna: Yes
Security: Smoke Detector(s), Security Fence, Security Patrol
Sewer: Public Sewer
Special View Info: Garden
Sprinkler: Auto Sprinkler
SQFT Living: 1311
Structure Type: Villa
Total Rooms: 4
Utilities: Cable Available
Utilities: Cable Available
Water: Public
Waterfront Features: None, Other
Windows: Other, Sliding
Local Schools
High School: Spanish River
Middle School: Carver Community
Elementary School: Hagen Road
Listed By / Shown By
Listed By
Agency Name: Illustrated Properties
Agency Phone: 561-366-1121
Shown By
Agent Name: Debra Parsons
Agent Phone: Cell: (754) 234-2951
Agency Title: Realty 100

Estimate Your Payment
Estimated Payment
$ 1,210.44 per month $756.69 Principal & Interest $354.58 Property Tax $99.17 Homeowner's InsuranceChange Payment Information


Privacy Policy / DMCA Notice / ADA Accessibility


This site is hosted, designed and copyright
© 1994 - 2026 by
Delta Media Group, Inc. -- Patent Pending --
6128 Kings Gate Circle | MLS# B26056730
This townhouse located at 6128 Kings Gate Circle, Delray Beach, FL 33484 is currently listed for sale with an asking price of $340,000. This property was built in 1990 and has 2 bedrooms and 2 full baths with 1311 sq. ft. Kings Gate Circle is located in the HUNTINGTON POINTE subdivision. Search HUNTINGTON POINTE real estate on dparsons.realty100.com today.