DebraParsons

BEDS3
BATHS3 full
SQUARE FEET2,951
MLS#B26058523
STATUSActive
PROPERTY TYPEResidential - Single Family
SUBDIVISIONHOMEWOOD PARK
Property Description
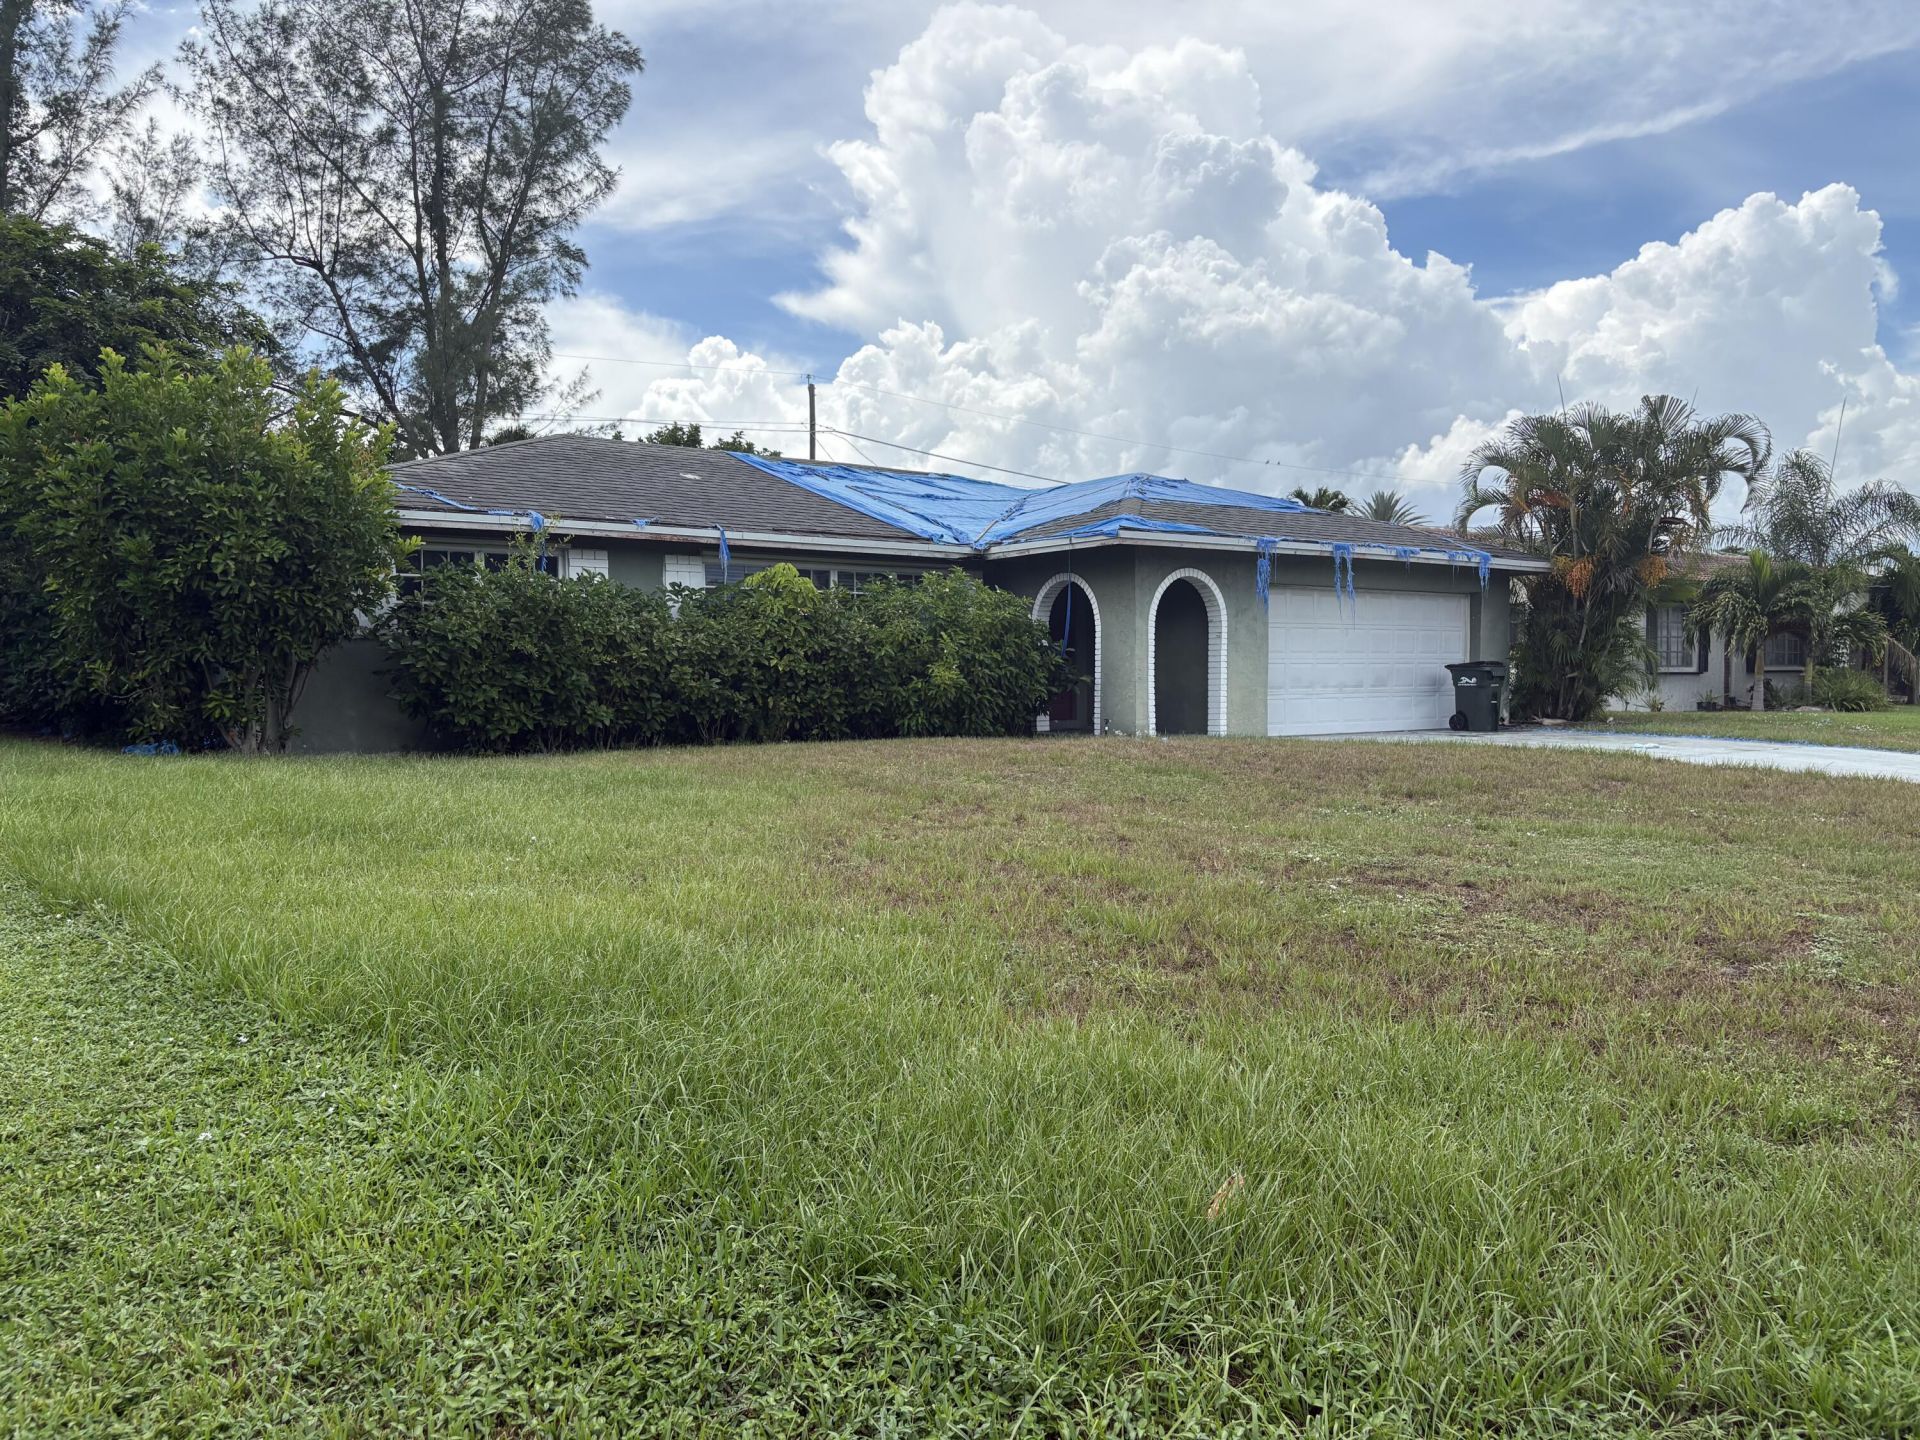
This spacious 3-bedroom, 3-bathroom home offers incredible potential and the possibility of converting it into a 4-bedroom residence. The functional layout features separate living, dining, and kitchen areas, providing plenty of space for everyday living and entertaining. Step outside to a large, fully fenced backyard, perfect for pets, play, or creating your own outdoor oasis. The 2-car garage includes a new A/C system installed in 2024. This property is ideal for investors, flippers, or buyers looking to renovate and customize a home to their own style. With solid bones and endless possibilities, this is a fantastic opportunity in a desirable Delray Beach location. Cash or hard money financing only due to the roof condition and repairs needed.
Property Features
Property Type: Residential - Single Family
Cooling: Central Air
Garage: 2 car attached
Heating: Central
Lot Size: 0.22 Acres
Roof Type: Shingle
Stories: 1.0
Taxes: $2,850
Year Built: 1975
Amenities
Other
Feature Descriptions
Appliances: Dishwasher, Washer
Exterior: CBS
Flooring: Other, Tile
Laundry: In Garage
Parcel#: 12434619060000020
Parking: Driveway, Garage, Attached Garage
Parking Notes: Driveway, Garage, Attached Garage
Pets Allowed: Yes, No Restrictions
Restrictions: No Restrictions
Sewer: Public Sewer
SQFT Living: 1948
Structure Type: House
Total Rooms: 3
Utilities: Cable Connected, Electricity Connected, Sewer Available, Water Connected
Utilities: Cable Connected, Electricity Connected, Sewer Available, Water Connected
Water: Public
Local Schools
High School: Atlantic
Middle School: Carver Community
Elementary School: Orchard View
Listed By / Shown By
Listed By
Agency Name: La Rosa Realty Beaches LLC
Agency Phone: 954-526-7318
Shown By
Agent Name: Debra Parsons
Agent Phone: Cell: (754) 234-2951
Agency Title: Realty 100

Estimate Your Payment
Estimated Payment
$ 1,621.98 per month $1,224.06 Principal & Interest $237.50 Property Tax $160.42 Homeowner's InsuranceChange Payment Information


Privacy Policy / DMCA Notice / ADA Accessibility


This site is hosted, designed and copyright
© 1994 - 2026 by
Delta Media Group, Inc. -- Patent Pending --
648 West Drive | MLS# B26058523
This single family home located at 648 West Drive, Delray Beach, FL 33445 is currently listed for sale with an asking price of $550,000. This property was built in 1975 and has 3 bedrooms and 3 full baths with 2951 sq. ft. West Drive is located in the HOMEWOOD PARK subdivision. Search HOMEWOOD PARK real estate on dparsons.realty100.com today.