DebraParsons

BEDS2
BATHS2 full 1 partial
SQUARE FEET1,200
MLS#B26057804
STATUSActive
PROPERTY TYPEResidential - Townhouse
SUBDIVISIONCYPRESS COVE CONDOMINIUM
Property Description
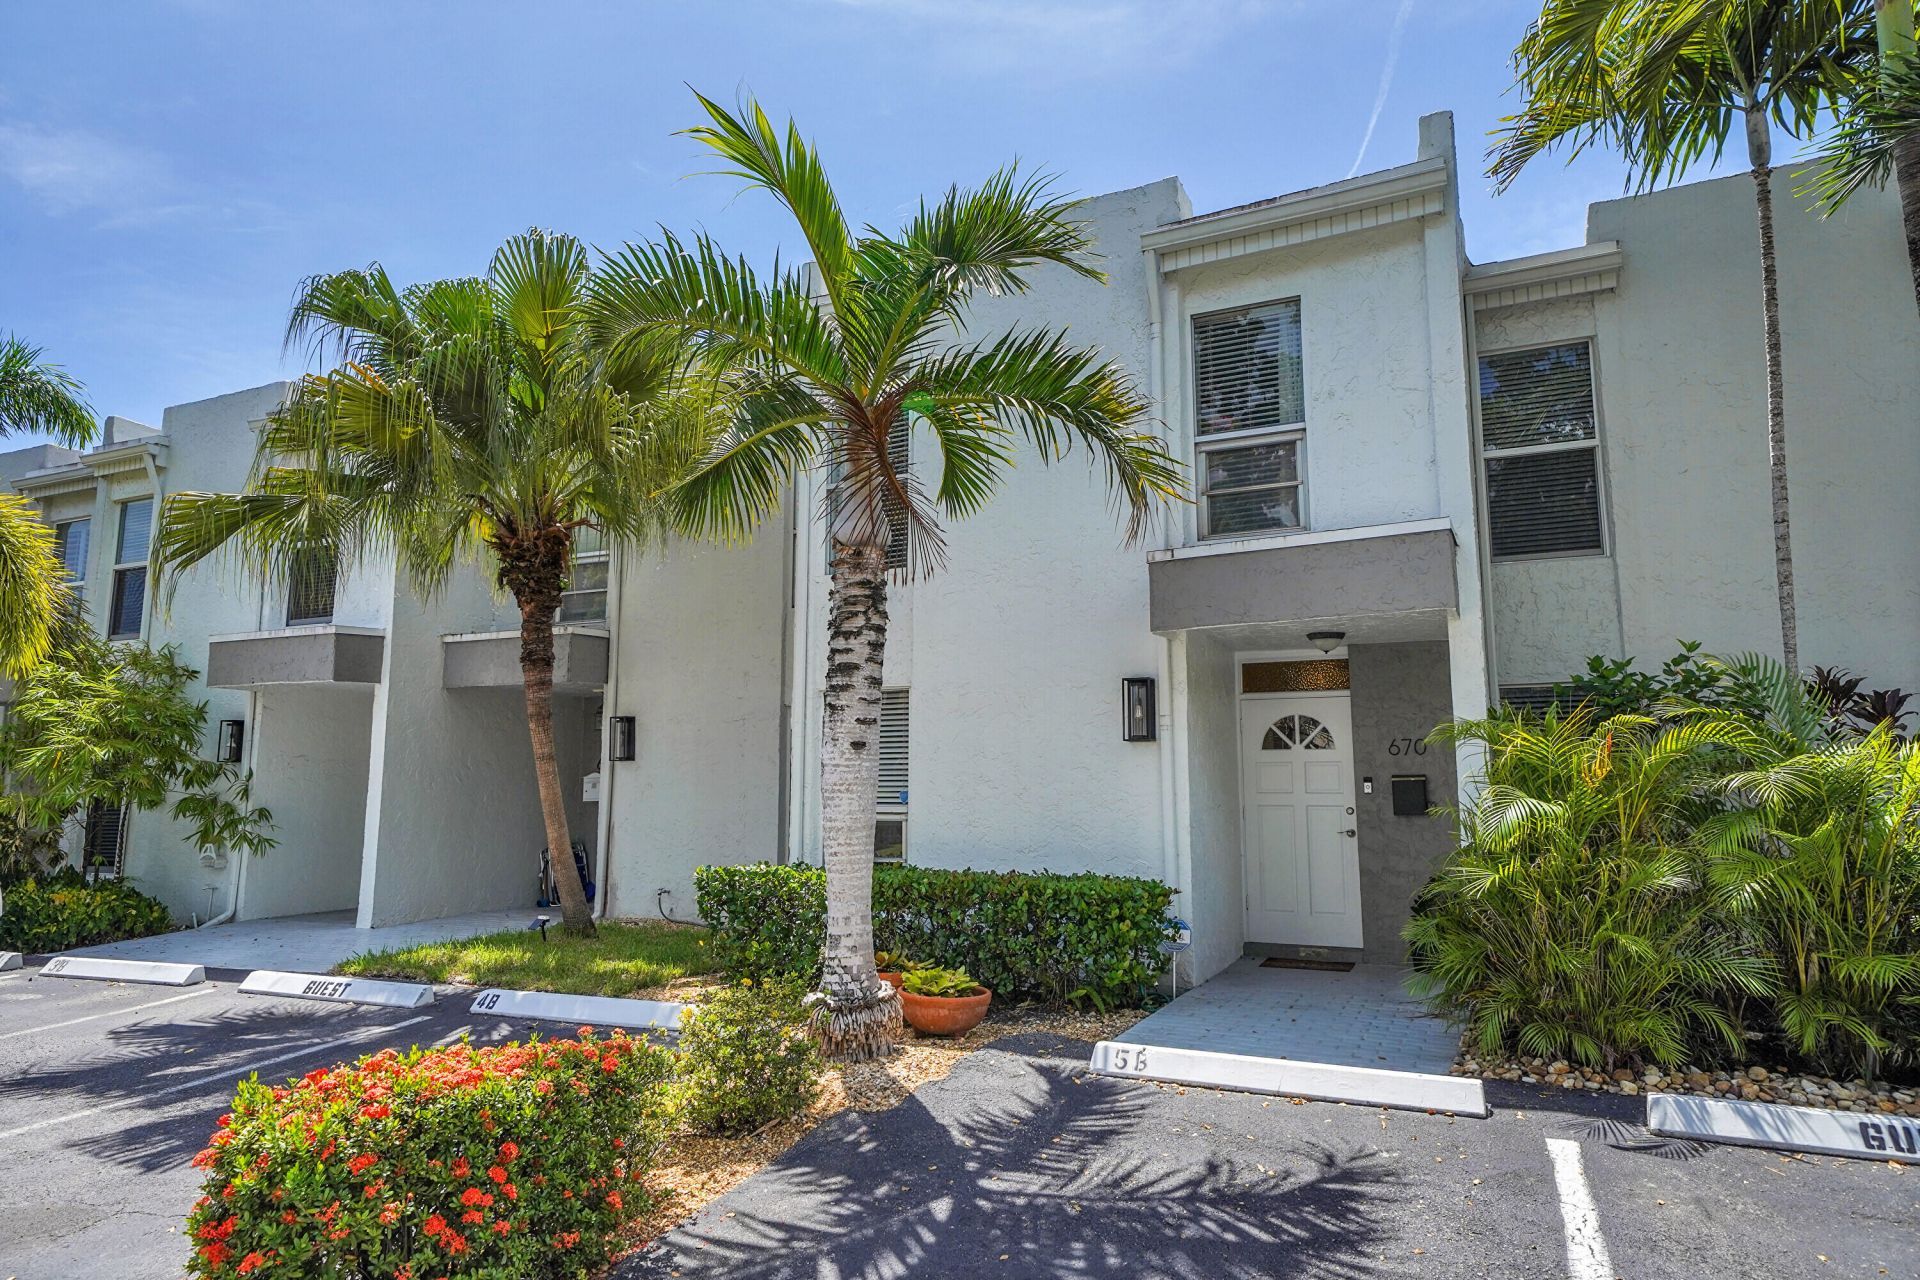
Welcome to Townhouse Isles, one of Wilton Manors' best-kept secrets. This hidden enclave sits on a quiet island just blocks from vibrant Wilton Drive. This 2-bedroom, 2.5-bath residence features an updated kitchen with new stainless-steel appliances and a spacious living area that opens to a very private screened patio. Upstairs, you'll find two generously sized en-suite bedrooms with updated baths and excellent closet space. Both the first and second floors feature new LVP flooring complemented by modern baseboards throughout. The well-managed association includes reserves with no special assessments, the complex recently installed new roof, & painted exterior. Residents enjoy a riverside community pool and BBQ area. This peaceful setting feels worlds away-yet you're blocks from Wilton Dr
Property Features
Property Type: Residential - Townhouse
Cooling: Central Air, Ceiling Fan(s), Electric
Fenced: Yes
Heating: Central, Electric, Heat Strip
Home Style: Mid-Century Modern
Roof Type: Flat, Other
Stories: 2.0
Taxes: $8,291
Year Built: 1976
Amenities
Bedroom Layout - Split
Balcony
Feature Descriptions
Appliances: Electric Water Heater, Dryer, Disposal, Dishwasher, Electric Range, Refrigerator, Water Heater, Washer, Range
Association Amenities: Parking, Pool, Spa/Hot Tub, Heated Pool, Street Lights
Association Fee Includes: Insurance, Maintenance Grounds, Maintenance Structure, Sewer, Trash, Water, Common Areas, Roof Repairs, Pool
Balcony: Balcony - Screened
Days on Site: 1
Exterior: Other, Stucco, CBS
Fencing: Back Yard, Fenced
Flooring: Ceramic Tile
Furnished: Negotiable
HOA Fee: $710/ Monthly
Hot Tub: Yes
Laundry: Electric Dryer Hookup, Inside, Laundry Room, Washer Hookup
Parcel#: 494226ag0050
Parking: Assigned, Guest
Parking Notes: Assigned, Guest
Patio/Porch: Patio - Covered, Patio - Screened, Porch - Screened, Patio, Porch
Pet Fee: 200
Pets Allowed: Yes, Breed Restrictions
Restrictions: Other Restrictions
Security: None
Sewer: Public Sewer
Special View Info: Garden, Water, River
SQFT Living: 1200
Structure Type: Townhouse
Total Rooms: 1
Utilities: Cable Connected, Electricity Connected, Sewer Connected, Water Connected
Utilities: Cable Connected, Electricity Connected, Sewer Connected, Water Connected
Water: Public
Waterfront Features: River Access
Local Schools
High School: Fort Lauderdale
Middle School: Sunrise
Elementary School: Wilton Manors
Listed By / Shown By
Listed By
Agency Name: RE/MAX Experience
Agency Phone: 954-541-8441
Shown By
Agent Name: Debra Parsons
Agent Phone: Cell: (754) 234-2951
Agency Title: Realty 100

Estimate Your Payment
Estimated Payment
$ 1,697.78 per month $890.20 Principal & Interest $690.92 Property Tax $116.66 Homeowner's InsuranceChange Payment Information


Privacy Policy / DMCA Notice / ADA Accessibility


This site is hosted, designed and copyright
© 1994 - 2026 by
Delta Media Group, Inc. -- Patent Pending --
670 Kensington Place | MLS# B26057804
This townhouse located at 670 Kensington Place, Wilton Manors, FL 33305 is currently listed for sale with an asking price of $399,990. This property was built in 1976 and has 2 bedrooms and 2 full and 1 partial baths with 1200 sq. ft. Kensington Place is located in the CYPRESS COVE CONDOMINIUM subdivision. Search CYPRESS COVE CONDOMINIUM real estate on dparsons.realty100.com today.