DebraParsons

BEDS4
BATHS3 full
SQUARE FEET2,345
MLS#CC870147
STATUSActive
PROPERTY TYPEResidential - Single Family
SUBDIVISIONSUGARMILL WOODS OAK VILLAGE
Property Description
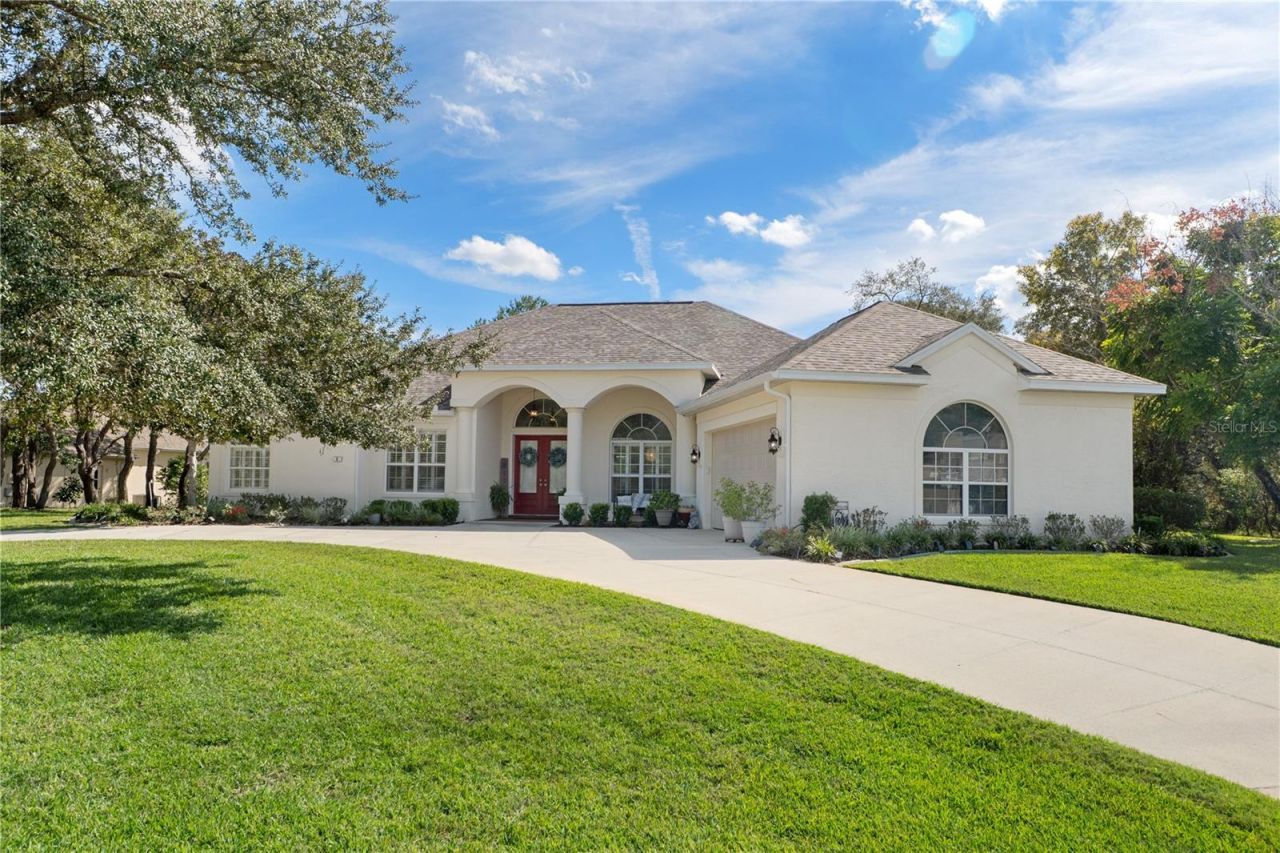
CUSTOM-BUILT POOL HOME ON HALF AN ACRE IN SUGARMILL WOODS! Built by one of the area's leading custom home builders, this beautifully maintained 4-bedroom, 3-bath residence offers quality construction, beautiful finishes, and a spacious split-bedroom floor plan. A gas fireplace adds warmth and character to the main living area, while the stunningly remodeled primary bathroom is a standout feature, showcasing dual vanities, white cabinetry, a soaking tub, glass-block shower, and private water closet. Situated on a beautifully landscaped HALF-ACRE homesite, the property welcomes you with a horseshoe driveway, mature tropical landscaping, and a lush greenbelt backdrop with NO REAR NEIGHBORS. Outdoor living is equally impressive, featuring an expansive covered brick-paver lanai and HEATED SALTWATER POOL AND SPA, creating an exceptional setting for relaxing and entertaining. Located in Homosassa along Florida's beautiful Nature Coast, enjoy easy access to scenic biking trails, world-class fishing, scalloping, boating, shopping, and dining, with convenient access to the Suncoast Parkway providing a direct route to Tampa. BEST OF ALL, THE BIG-TICKET UPDATES ARE ALREADY DONE! NEW ROOF (2025), HVAC (2023), WATER HEATER (2023), updated flooring, newer pool pump, and a dedicated IRRIGATION WELL. A beautifully maintained custom home offering the space, quality, and Florida lifestyle you've been looking for!
Property Features
Property Type: Residential - Single Family
Cooling: Central Air
Garage: 2 car attached
Heating: Electric, Heat Pump
Home Style: Custom
Lot Size: 0.50 Acres
Roof Type: Shingle
Stories: 1.0
Taxes: $3,830
Year Built: 2007
Amenities
Crown Molding
Eat-in Kitchen
High Ceilings
Open Floorplan
Solid Surface Counters
Solid Wood Cabinets
Walk-In Closet(s)
Window Treatments
Lighting
Outdoor Shower
Private Yard
Feature Descriptions
Appliances: Dishwasher, Disposal, Dryer, Microwave, Range, Refrigerator, Washer
Directions: From US-19/US-98, turn onto W. Ponce De Leon Blvd (US-98) and proceed to Village Center Circle. Turn left onto Village Center Circle, then left onto Cosmos Drive. Turn right onto Cosmos Court E. Home is located on the right at the end of the cul-de-sac in
Exterior: Block, Stucco
Fireplace: Gas
Fireplace Y/N: Yes
Flood Zone Code: X
Flooring: Carpet, Luxury Vinyl, Wood
Foundation: Slab
HOA Fee: 155/ Annually
HOA Y/N: Yes
Home Warranty Y/N: No
Listing Terms: Cash, Conventional, FHA, VA Loan
Lot: Cul-De-Sac
Lot Dimensions: 0.5
Other Equipment: Irrigation Equipment, Private Yard
Ownership: Fee Simple
Patio/Porch: Covered
Pets Allowed: Yes
Pool: In Ground, Gunite, Heated, Salt Water, Screen Enclosure, Waterfall, Solar Heat
Property Attached Y/N: No
Property Sub-Type: Single Family Residence
Sewer: Public Sewer
Showing Instructions: Supra Lock Box, ShowingTime
Spa: Heated, In Ground
Special Sale Provisions: None
Swimming Pool: Yes
Utilities: Electricity Connected, Propane, Sewer Connected
Vegetation: Trees/Landscaped, Wooded
Water: None
Water Access Y/N: No
Zoning: PDR
Local Schools
High School: Lecanto High School
Middle School: Lecanto Middle School
Elementary School: Lecanto Primary School
Listed By / Shown By
Listed By
Agency Name: COLDWELL BANKER NEXT GENERATION
Agency Contact: 352-794-6100
Shown By
Agent Name: Debra Parsons
Agent Phone: Cell: (754) 234-2951
Agency Title: Realty 100

Estimate Your Payment
Estimated Payment
$ 1,738.63 per month $1,255.00 Principal & Interest $319.17 Property Tax $164.47 Homeowner's InsuranceChange Payment Information



Member Participants (and their affiliated licensees, if applicable) shall indicate on their websites that IDX information is provided exclusively for consumers’ personal non-commercial use, that it may not be used for any purpose other than to identify prospective properties consumers may be interested in purchasing, that the data is deemed reliable but is not guaranteed by MLS GRID, and that the use of the MLS GRID Data may be subject to an end user license agreement prescribed by the Member Participant’s applicable MLS if any and as amended from time to time. MLS GRID may, at its discretion, require use of other disclaimers as necessary to protect Member Participant, and/or their MLS from liability.
Based on information submitted to the MLS GRID. All data is obtained from various sources and may not have been verified by broker or MLS GRID. Supplied Open House Information is subject to change without notice. All information should be independently reviewed and verified for accuracy. Properties may or may not be listed by the office/agent presenting the information.
Privacy Policy / DMCA Notice / ADA Accessibility


This site is hosted, designed and copyright
© 1994 - 2026 by
Delta Media Group, Inc. -- Patent Pending --
8 Cosmos Court E | MLS# CC870147
This single family home located at 8 Cosmos Court E, Homosassa, FL 34446 is currently listed for sale with an asking price of $563,900. This property was built in 2007 and has 4 bedrooms and 3 full baths with 2345 sq. ft. Cosmos Court E is located in the SUGARMILL WOODS OAK VILLAGE subdivision. Search SUGARMILL WOODS OAK VILLAGE real estate on dparsons.realty100.com today.