DebraParsons

BEDS3
BATHS3 full
SQUARE FEET2,232
MLS#TB8534226
STATUSActive
PROPERTY TYPEResidential - Single Family
SUBDIVISIONSOUTH CSWY ISLE YACHT CLUB 4TH
Property Description
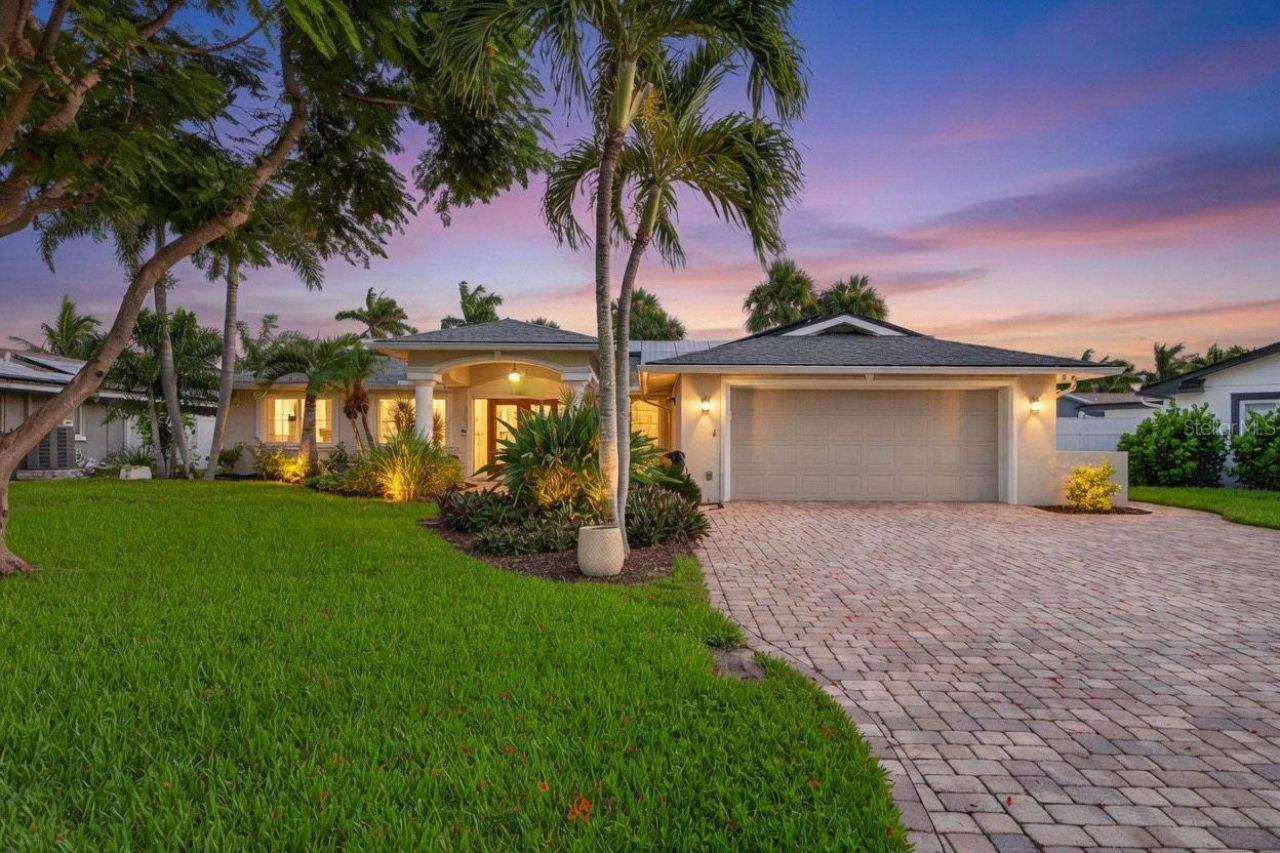
Welcome to your slice of paradise in the sought-after Yacht Club Estates, where waterfront living meets modern luxury. This stunning 3 bedroom, 3 bath home also features a versatile bonus office/guest room (currently set up with laundry, easily converted back into a true 4th bedroom by relocating laundry to the garage), giving you the flexibility to grow into this home however life calls for it.From the moment you arrive, it's clear this home has been extensively and thoughtfully updated for the way people actually want to live today. The newly renovated chef's kitchen is nothing short of spectacular, anchored by a massive granite island and outfitted with premium KitchenAid appliances, an induction stove, dual dishwashers, and clever pull outs in the pantry and drawers that make everyday living effortless. Coffee lovers will fall in love with the built in coffee station complete with a pot filler, and under cabinet lighting adds a warm glow to it all. Wide plank flooring flows throughout, creating a fresh, cohesive feel from room to room.Cozy up on cooler evenings by the gas fireplace in the living room, or head outside where the real magic happens. Your private waterfront retreat includes a heated pool made for year round swims, an outdoor kitchen built for hosting, and a gas fire pit that turns any evening into an occasion. Whether it's a quiet morning with coffee in hand or a sunset gathering with friends, this backyard was made for making memories. Boaters will appreciate the impressive 13,000 lb boat lift with davits, offering direct water access and effortless days on the bay right from your own backyard.This home doesn't just look good, it's built to perform. Major systems have been extensively updated for lasting peace of mind, including a new AC in 2022, a newer electrical panel, and hurricane impact sliders that bring both storm protection and effortless indoor outdoor flow. A whole-home generator and solar panels add further energy efficiency and confidence, while storm shutters offer additional protection for Florida living. A tankless on demand hot water heater, dehumidifier, reclaimed irrigation system, and landscape lighting round out a long list of upgrades that make this property as smart as it is beautiful. Car enthusiasts and eco-conscious buyers will love the two electric car chargers in the garage, ready for whatever the future brings.Every detail here reflects genuine pride of ownership and a level of care that's rare to find. This is more than a house, it's a place to slow down, gather the people you love, and finally feel at home. Schedule your private showing today and come see what waterfront living is truly meant to feel like.
Property Features
Property Type: Residential - Single Family
Cooling: Central Air
Fenced: Yes
Garage: 2 car attached
Heating: Central
Home Style: Ranch
Lot Size: 0.24 Acres
Roof Type: Shingle
Stories: 1.0
Taxes: $11,716
Year Built: 1965
Amenities
Ceiling Fans(s)
Primary Bedroom Main Floor
Solid Surface Counters
Split Bedroom
Vaulted Ceiling(s)
Walk-In Closet(s)
Window Treatments
Hurricane Shutters
Outdoor Grill
Outdoor Kitchen
Sliding Doors
Feature Descriptions
Appliances: Cooktop, Dishwasher, Disposal, Dryer, Microwave, Range, Refrigerator, Tankless Water Heater, Washer, Wine Refrigerator
Body of Water: BOCA CIEGA BAY
Directions: Central AVe to left of 79th t S, Left on 80th St S, right on 13th to address on right
Disaster Mitigation: Hurricane Shutters/Windows
Energy Efficient: Solar Energy Storage On Site
Exterior: Block, Stucco
Fencing: Fenced, Vinyl
Fireplace: Gas
Fireplace Y/N: Yes
Flood Zone Code: AE
Flooring: Luxury Vinyl
Foundation: Slab
Frontage Canal Salt: 40
Home Warranty Y/N: No
Listing Terms: Cash, Conventional
Lot Dimensions: 0.24
Number of Pets: 10+
Other Equipment: Irrigation Equipment, Dehumidifier, Generator
Other Structures: Outdoor Kitchen
Ownership: Fee Simple
Parking: Electric Vehicle Charging Station(s), Garage Door Opener
Parking Notes: Electric Vehicle Charging Station(s), Garage Door O
Patio/Porch: Patio, Rear Porch, Screened
Pets Allowed: Cats OK, Dogs OK
Pets Restrictions: Only restrictions are any set by the City of St. Pete/Pinellas County
Pool: Heated
Property Attached Y/N: No
Property Sub-Type: Single Family Residence
Sewer: Public Sewer
Showing Instructions: Appointment Only, Listing Agent Must Accompany
Special Sale Provisions: None
Special View Info: Water
Swimming Pool: Yes
Utilities: Cable Connected, Electricity Connected, Natural Gas Connected, Sewer Connected, Sprinkler Recycled
Vegetation: Mature Landscaping
Water: Public
Water Access: Bay/Harbor, Intracoastal Waterway
Water Access Y/N: Yes
Waterfront Features: Bay/Harbor, Canal - Saltwater, Intracoastal Waterway, Davits, Lift
Water View: Bay/Harbor - Partial, Intracoastal Waterway
Windows: Blinds
Room Sizes
Kitchen: 13x23
Primary Bedroom: 14x20
Living Room: 11x15
Listed By / Shown By
Listed By
Agency Name: CORCORAN DWELLINGS
Agency Contact: 727-888-4663
Shown By
Agent Name: Debra Parsons
Agent Phone: Cell: (754) 234-2951
Agency Title: Realty 100

Estimate Your Payment
Estimated Payment
$ 5,255.63 per month $3,783.46 Principal & Interest $976.33 Property Tax $495.83 Homeowner's InsuranceChange Payment Information



Member Participants (and their affiliated licensees, if applicable) shall indicate on their websites that IDX information is provided exclusively for consumers’ personal non-commercial use, that it may not be used for any purpose other than to identify prospective properties consumers may be interested in purchasing, that the data is deemed reliable but is not guaranteed by MLS GRID, and that the use of the MLS GRID Data may be subject to an end user license agreement prescribed by the Member Participant’s applicable MLS if any and as amended from time to time. MLS GRID may, at its discretion, require use of other disclaimers as necessary to protect Member Participant, and/or their MLS from liability.
Based on information submitted to the MLS GRID. All data is obtained from various sources and may not have been verified by broker or MLS GRID. Supplied Open House Information is subject to change without notice. All information should be independently reviewed and verified for accuracy. Properties may or may not be listed by the office/agent presenting the information.
Privacy Policy / DMCA Notice / ADA Accessibility


This site is hosted, designed and copyright
© 1994 - 2026 by
Delta Media Group, Inc. -- Patent Pending --
8009 13th Avenue S | MLS# TB8534226
This single family home located at 8009 13th Avenue S, Saint Petersburg, FL 33707 is currently listed for sale with an asking price of $1,700,000. This property was built in 1965 and has 3 bedrooms and 3 full baths with 2232 sq. ft. 13th Avenue S is located in the SOUTH CSWY ISLE YACHT CLUB 4TH subdivision. Search SOUTH CSWY ISLE YACHT CLUB 4TH real estate on dparsons.realty100.com today.