DebraParsons

BEDS2
BATHS2 full
SQUARE FEET1,044
MLS#B26098337
STATUSActive
PROPERTY TYPERental - Single Family
SUBDIVISIONPALM BEACH LEISUREVILLE SEC 2
Property Description
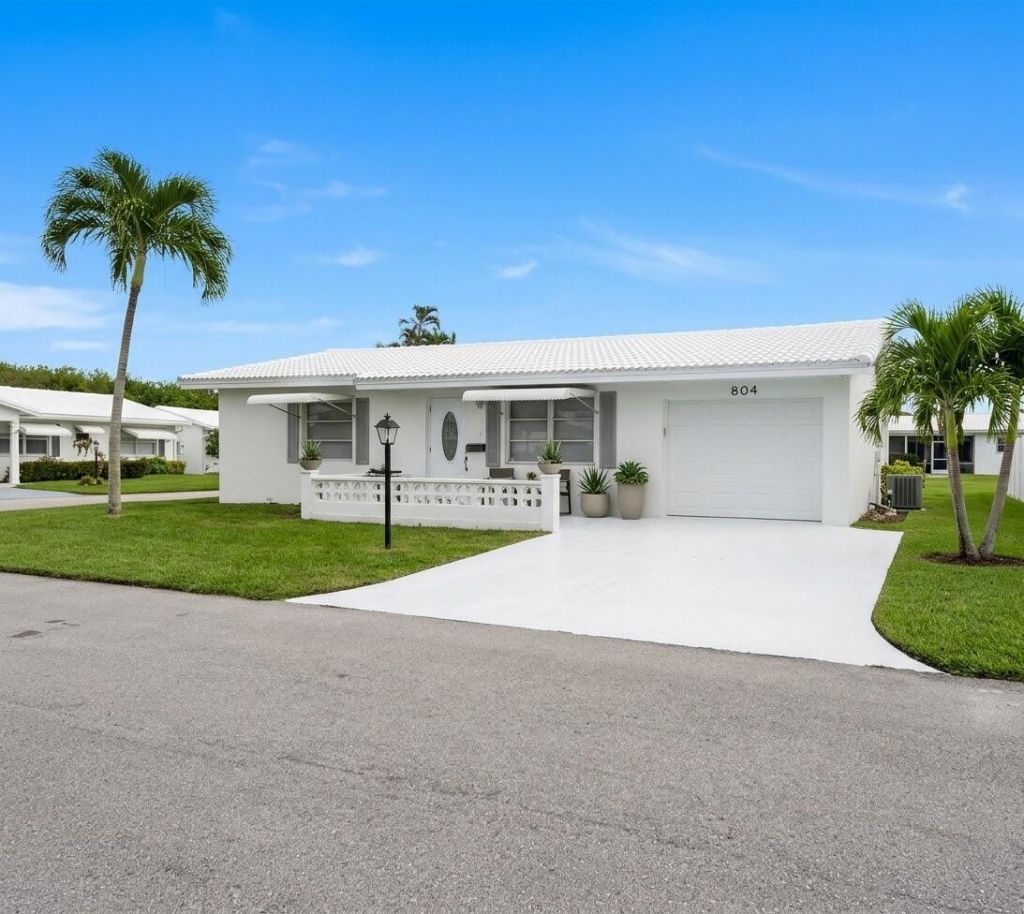
Enjoy Resort-Style Living in Leisureville! Updated 2-bedroom, 2-bath home has been fully renovated and is ready for December occupancy. Features include elegant 24 x 24 porcelain tile flooring, a gorgeous modern kitchen with granite countertops and stainless-steel appliances, tastefully remodeled bathrooms, fresh paint, and a full-size washer and dryer. Located in the vibrant 55+ community of Leisureville in Boynton Beach. Residents enjoy access to three clubhouses, numerous social activities, and an 18-hole golf course at no additional cost. No pets and no smoking.
Property Features
Property Type: Rental - Single Family
Cooling: Central Air, Ceiling Fan(s), Electric
Garage: 1 car attached
Heating: Central
Lot Size: 0.16 Acres
Stories: 1.0
Year Built: 1970
Amenities
None
None
Feature Descriptions
Appliances: Electric Water Heater, Dryer, Dishwasher, Microwave, Refrigerator, Water Heater, Range
Association Amenities: Fitness Center, Golf Course, Hot Water, Pool, Tennis Court(s), Community Room, Internet Included, Sidewalks, Street Lights
Days on Site: 5
Deposit Information: First, Last and Security deposit Minimum 700 Credit score, Cleaning fees $150
Flooring: Tile
Furnished: Unfurnished
Laundry: In Garage
Parcel#: 08434529040190010
Parking: Attached Garage, Driveway, Garage
Parking Notes: Attached Garage, Driveway, Garage
Patio/Porch: Patio - Covered, Patio
Pets Allowed: No
Rental Term: Annual (1 Year or More)
Restrictions: No Smoking, Other Restrictions
Security: Smoke Detector(s)
Sewer: Public Sewer
SQFT Living: 1044
Tenant Pays: Electricity, Water
Total Rooms: 4
Utilities: Cable Available, Electricity Connected, Water Available
Utilities: Cable Available, Electricity Connected, Water Available
Waterfront Features: None
Room Sizes
Living Room: 24 X 18 Level Main
Kitchen: 15 X 18 Level Main
Primary Bedroom: 12 X 15 Level Main
Local Schools
High School: Boynton Beach
Middle School: Congress
Elementary School: Galaxy E3
Listed By / Shown By
Listed By
Agency Name: Coldwell Banker Realty
Agency Phone: 561-278-0300
Shown By
Agent Name: Debra Parsons
Agent Phone: Cell: (754) 234-2951
Agency Title: Realty 100



Privacy Policy / DMCA Notice / ADA Accessibility


This site is hosted, designed and copyright
© 1994 - 2026 by
Delta Media Group, Inc. -- Patent Pending --
804 SW 5th Avenue Sw | MLS# B26098337
This property located at 804 SW 5th Avenue Sw, Boynton Beach, FL 33426 is currently listed for rent with an asking price of $2,400 / Annual (1 Year or More). Search Boynton Beach real estate on dparsons.realty100.com today.