DebraParsons

BEDS4
BATHS3 full
SQUARE FEET2,756
MLS#TB8534297
STATUSActive
PROPERTY TYPEResidential - Single Family
SUBDIVISIONEPPERSON RANCH
Property Description
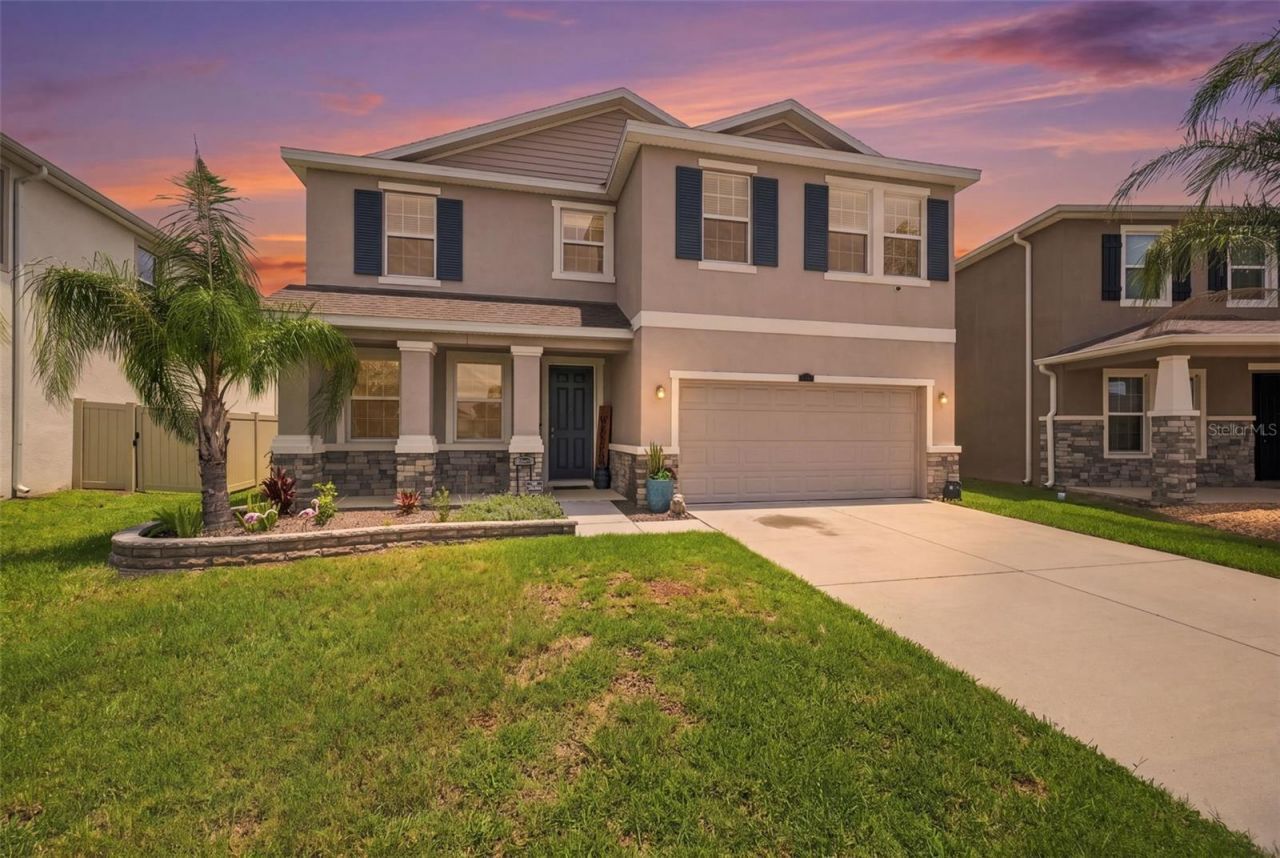
Experience resort style living in the highly sought after Epperson Lagoon community, where every day feels like a vacation. Nestled on a premium homesite backing to peaceful conservation wetlands, this beautifully maintained home offers exceptional privacy with no rear neighbors creating the perfect setting to relax and enjoy Florida living.Step outside to the extended partially covered patio and unwind in your private hot tub while taking in the tranquil nature views. Whether you're entertaining guests, enjoying your morning coffee, or simply soaking in the peaceful surroundings, this backyard retreat is sure to impress.Inside, you'll find approximately 2,756 square feet of thoughtfully designed living space featuring 4 bedrooms, 3 bathrooms, loft and a versatile flex room that can easily serve as a home office, den, playroom, or additional living area. The open concept floor plan is ideal for both everyday living and entertaining.At the heart of the home, the spacious kitchen boasts granite countertops, abundant cabinetry, and a large center island that seamlessly connects to the dining and living areas, creating a warm and inviting space for gathering with family and friends.As a resident of Epperson, you'll enjoy access to the world renowned crystal clear lagoon, water sports, walking trails, parks, golf cart friendly streets, and a vibrant community atmosphere. Conveniently located near shopping, dining, top rated schools, and major highways, this home offers the perfect blend of privacy, comfort, and convenience.Don't miss the opportunity to own a beautiful home in one of Wesley Chapel's most desirable communities, where resort-style amenities and peaceful conservation views come together to create an exceptional place to call home.
Property Features
Property Type: Residential - Single Family
Cooling: Central Air
Garage: 2 car attached
Heating: Central
Lot Size: 0.24 Acres
Roof Type: Shingle
Stories: 2.0
Taxes: $9,517
Year Built: 2021
Amenities
Open Floorplan
PrimaryBedroom Upstairs
Thermostat
Walk-In Closet(s)
Private Yard
Sliding Doors
Feature Descriptions
Appliances: Dishwasher, Disposal, Microwave, Range, Refrigerator, Water Softener
Community Features: Street Lights
Directions: I-75 to Exit 282 head east on overpass rd, tuen left onto epperson blv, go straight through roundabout turn right onto Bower Bass Circle
Exterior: Block, Stucco
Flood Zone Code: X
Flooring: Carpet, Ceramic Tile
Foundation: Slab
HOA Fee: 260/ Quarterly
HOA Y/N: Yes
Home Warranty Y/N: No
Listing Terms: Cash, Conventional, FHA, VA Loan
Lot Dimensions: 0.24
Other Equipment: Private Yard
Other Fees: $197/ Quarterly
Ownership: Fee Simple
Pets Allowed: Cats OK, Dogs OK
Property Attached Y/N: No
Property Sub-Type: Single Family Residence
Sewer: Public Sewer
Showing Instructions: Supra Lock Box, Appointment Only, Call Listing Agent 2,Call Before Showing
Spa: Above Ground
Special Sale Provisions: None
Utilities: BB/HS Internet Available, Cable Available, Cable Connected, Electricity Available, Electricity Connected, Public, Sewer Connected, Water Available, Water Connected
Water: Public
Water Access Y/N: No
Zoning: MPUD
Local Schools
High School: Wesley Chapel High-PO
Middle School: Thomas E Weightman Middle-PO
Elementary School: Wesley Chapel Elementary-PO
Listed By / Shown By
Listed By
Agency Name: DALTON WADE INC
Agency Contact: 888-668-8283
Shown By
Agent Name: Debra Parsons
Agent Phone: Cell: (754) 234-2951
Agency Title: Realty 100

Estimate Your Payment
Estimated Payment
$ 2,215.32 per month $1,257.45 Principal & Interest $793.08 Property Tax $164.79 Homeowner's InsuranceChange Payment Information



Member Participants (and their affiliated licensees, if applicable) shall indicate on their websites that IDX information is provided exclusively for consumers’ personal non-commercial use, that it may not be used for any purpose other than to identify prospective properties consumers may be interested in purchasing, that the data is deemed reliable but is not guaranteed by MLS GRID, and that the use of the MLS GRID Data may be subject to an end user license agreement prescribed by the Member Participant’s applicable MLS if any and as amended from time to time. MLS GRID may, at its discretion, require use of other disclaimers as necessary to protect Member Participant, and/or their MLS from liability.
Based on information submitted to the MLS GRID. All data is obtained from various sources and may not have been verified by broker or MLS GRID. Supplied Open House Information is subject to change without notice. All information should be independently reviewed and verified for accuracy. Properties may or may not be listed by the office/agent presenting the information.
Privacy Policy / DMCA Notice / ADA Accessibility


This site is hosted, designed and copyright
© 1994 - 2026 by
Delta Media Group, Inc. -- Patent Pending --
8673 Bower Bass Circle | MLS# TB8534297
This single family home located at 8673 Bower Bass Circle , Wesley Chapel, FL 33545 is currently listed for sale with an asking price of $565,000. This property was built in 2021 and has 4 bedrooms and 3 full baths with 2756 sq. ft. Bower Bass Circle is located in the EPPERSON RANCH subdivision. Search EPPERSON RANCH real estate on dparsons.realty100.com today.